
Who Should Design My Kitchen?
Interior Designer, Kitchen Designer or Cabinetmaker? They can all draw you a kitchen. They are not all solving the same problem.
Quick Answer
Who should design my kitchen?
It depends on how much of the house you're changing. Replacing cabinetry in a layout that already works? A good cabinetmaker. A kitchen-only renovation that needs smarter planning? A specialist kitchen designer. A kitchen that connects to new living spaces, flooring, lighting, a laundry or moved walls? Start with an interior architecture and interior design studio, then bring in the cabinetmaker and trades once the design is resolved.
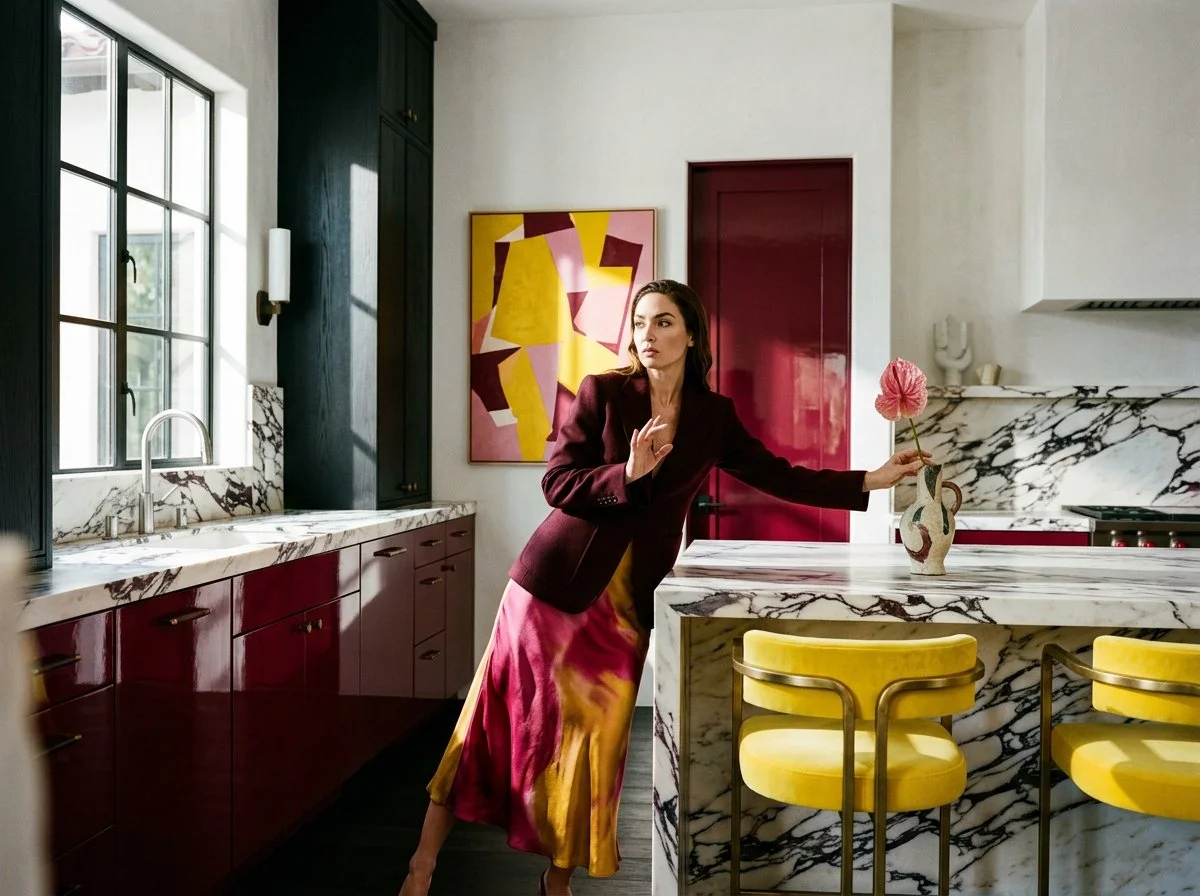
I was creating some new ideas for a current project which led me to have fun with Ai which allows quick experimentation of design concepts for real projects. Ai is not a dirty word. It is very helpful in quickly showing a design direction or how a certain finish may look - such as this Calacatta Viola marble. Enjoy some fun kitchen images I created, using Ai, for this blog post.
To see REAL kitchens we have designed, please see the Plush Design Interiors Portfolio.
Who Should Design My Kitchen? Interior Designer, Kitchen Designer or Cabinetmaker?
They can all draw you a kitchen. They are not all solving the same problem.
You've decided the kitchen has to go. The benchtop is giving 2007 display home. The corner cupboard requires the flexibility of a Cirque du Soleil performer. And three people cannot make toast at the same time without triggering a minor domestic incident.
So you need someone to design a new kitchen. Easy. Except... who? An interior designer? An interior architect? A specialist kitchen designer? The cabinetmaker your neighbour swears by?
Here's the answer nobody puts on a brochure: it isn't about which profession is "best". It's about what you're actually asking them to design. Replacing cupboards in a room that already works is one job. Rethinking how your kitchen, dining, living and laundry behave together is an entirely different animal, and it needs an entirely different brain.
Let's sort out who does what, and who you call first. START WITH THE SCOPE, NOT THE JOB TITLE.
A Kitchen Is Not a Cupboard Collection
Kitchen conversations have a funny habit of becoming cabinet conversations almost immediately. How many drawers? Overheads or open shelving? Shaker or flat-panel? All perfectly reasonable questions, and all asked about three decisions too early.
Before we discuss whether the spice drawer needs dividers, I want to know whether the kitchen is in the right place at all. How do people move between the kitchen, dining and living areas? Where do you walk in carrying the shopping? Where does the coffee-maker stand while the cook is cooking? What can you see from the sofa? Where does the light fall at 6pm in July? And, one of my favourites: do we actually need that aircraft carrier of an island?
A kitchen is part joinery, part ergonomics, part architecture and part interior design. Which professional you need depends entirely on how many of those parts are changing.
CUPBOARDS COME LAST. NOT FIRST.
When a Cabinetmaker Is Exactly Right
Let's not start a turf war. Good cabinetmakers are genuine craftspeople, and the best of them know joinery better than almost anyone in the building.
If your layout already works beautifully, the plumbing and power are staying put, you know your appliances, and you're not touching the rooms around the kitchen, a quality cabinetmaker may be all you need. You want beautifully made joinery in a room that's already resolved. Call the cabinetmaker, pour a glass of something, done.
RIGHT EXPERT. RIGHT JOB.
A Word About "Free" Kitchen Design
Here's the bit most people don't know, delivered with love and zero builder-bashing.
When a kitchen company or cabinetmaker offers complimentary design, it's usually part of the sale. That's not sinister; it's how the industry works. But it does mean the design is shaped around their cabinetry system, their materials range and their quote. Nobody in that showroom is being paid to ask whether the kitchen belongs on the other side of the room, whether the laundry should swap places with the pantry, or whether the flooring you're about to choose will fight with the living room.
Free design answers the question you asked. It rarely challenges it.
FREE ISN'T THE SAME AS INDEPENDENT.
When a Specialist Kitchen Designer Makes Sense
A good specialist kitchen designer lives and breathes kitchens: work zones, appliance clearances, storage that actually fits your life, hardware, surfaces, and all the tiny decisions that determine whether unloading the dishwasher is a pleasure or a daily act of resentment.
If your renovation is mostly about the kitchen itself, a specialist can be a brilliant choice. Look for someone accredited with KBDi (the Kitchen & Bathroom Designers Institute), ask whether they design independently or for a particular manufacturer, and ask to see projects where the kitchen had to work with the rooms around it, not just photograph well on its own.
KITCHENS ARE THEIR LANE.
When the Brief Gets Bigger
Now imagine we're redesigning your kitchen, and also replacing the flooring through the living areas. The kitchen opens to the dining room, which opens to the living room, where we're designing new fireplace and media joinery. The lighting is changing. The laundry beside the kitchen is a disaster. The furniture layout has never worked. And eventually we'll get to the entry and the powder room.
We are no longer designing a kitchen. We're designing a home that happens to include one.
This is the moment to bring in an interior architecture and interior design studio, before anyone draws a single cabinet. Because the question is no longer "does this kitchen look beautiful?" It's "does this kitchen make sense here, in this house, for these people?"
THE HOUSE IS THE BRIEF.

One Studio, Two Brains, Zero Handover Gap
Here's what usually happens on a bigger renovation. Someone resolves the layout. Then they hand it to someone else to make it beautiful. And something always falls through the gap: the bulkhead nobody drew, the pendant that now hangs over the wrong spot, the window that lands awkwardly behind the rangehood.
At Plush Design Interiors, the interior architect who moves the wall and the interior designer who decides what that wall becomes are the same team, working on the same drawings at the same table. Spatial planning and aesthetic direction are developed together, so the kitchen is designed with the house, not bolted on beside it.
That also means we're thinking about the rooms you haven't renovated yet. If the kitchen is stage one of a five-year plan, it should be designed so stage four doesn't have to apologise for it.
ONE BRIEF. ONE BRAIN TRUST.
Continuity, Not Matchy-Matchy
The biggest advantage of one studio across several spaces is continuity. And no, continuity does not mean making everything match. Please don't threaten me with matching furniture.
It means a coherent design language running through the house. A timber introduced in the kitchen reappears quietly in the living-room joinery. A curve on the island echoes an arch in the hallway. The stone, flooring, lighting and metals talk to one another without looking like they arrived as a boxed set. Sightlines are considered. Transitions are deliberate. Every room can have its own personality while still clearly belonging to the same fabulous family.
On a recent Plush kitchen-and-laundry renovation, designing both rooms together meant the laundry borrowed the kitchen's palette in a louder accent, so a practical room became the cheeky younger sibling rather than an afterthought.
COHESIVE. NEVER COOKIE-CUTTER.
When Walls Start Moving
Things get properly interesting when the change is spatial: removing or moving walls, changing openings, reconfiguring the footprint, adding a butler's pantry, or finally connecting the kitchen to the garden.
That's interior architecture territory, and it's where the kitchen's design becomes inseparable from the plan of the house. Depending on the work, you'll also need a structural engineer, a builder, and possibly a building designer or architect and council approvals. Good renovations are collaborative. The trick is knowing who leads the design and when everyone else joins in.
BIGGER MOVES NEED BIGGER THINKING.
Your Kitchen Might Not Be the Problem
This is where it gets delicious. A client calls because they hate their kitchen. So we look at the kitchen. Then we look at the floor plan. And quite often we discover the kitchen isn't the problem at all.
The circulation is. Or the dining room is in the wrong place. Or a doorway is strangling the layout. Or somebody decided in 1993 that every home required an angled pantry the approximate dimensions of a telephone booth.
Fix the spatial problem and the kitchen design very nearly resolves itself. Which is why starting with cabinetry can mean starting several decisions too late.
ZOOM OUT BEFORE YOU DESIGN.
The Perfect Kitchen in the Wrong House
Imagine designing the perfect kitchen in complete isolation. Perfect joinery. Perfect stone. Perfect appliances. Every drawer choreographed to the millimetre.
Then you walk in the front door and stare straight at the dirty dishes. Your gorgeous island blocks the path to the outdoor entertaining area. The dining table doesn't fit where everyone assumed it would. And the new kitchen floor meets the living-room floor in a spectacularly awkward 90mm strip beside the pantry.
The kitchen can be beautifully designed and still be wrong for the house. That's the whole distinction.
PRETTY ISN'T THE SAME AS RESOLVED.

So Who Do You Call First?
My no-vanilla answer: start with the scope, then follow the sequence.
Define the scope. Is it just the kitchen, or the kitchen and everything it touches?
Resolve the spatial plan. Layout, circulation, walls, openings and connections to adjoining rooms.
Set the design direction. Materials, palette, lighting and how the kitchen relates to the rest of the house.
Detail the joinery. Cabinetry drawings, appliances, hardware, storage.
Bring in the makers and trades. Cabinetmaker, builder, engineer and anyone else the work requires, all pricing the same resolved design.
Kitchen-only, layout staying put? You can start at step four with a cabinetmaker or kitchen designer. Kitchen as part of a bigger renovation? Start at step one with an interior architecture and interior design studio.
Nobody needs to win. Everyone just needs to arrive at the right time, for the right reason.
SCOPE FIRST. CABINETS LATER.
Ready to Design More Than Some Cupboards?
If your renovation began as "we'll just replace the kitchen" and has somehow become "maybe we move this wall, redo the laundry and rethink the whole living area"... welcome. You're among friends.
A Plush Design Interiors Design Power Session gives you two hours with an interior architect and interior designer, in person within 25 minutes of Aldgate or online via Zoom. We'll look at your plans, the problem areas and the possibilities before expensive decisions start becoming permanent ones.
Bring the floor plan. Bring the questions. Bring the kitchen that's driving you bonkers. We'll bring the design brain.
Love, Penelope xx - Interior Architect and Interior Designer Adelaide Hills
Beige is banned. Luxury is law, Apply within.
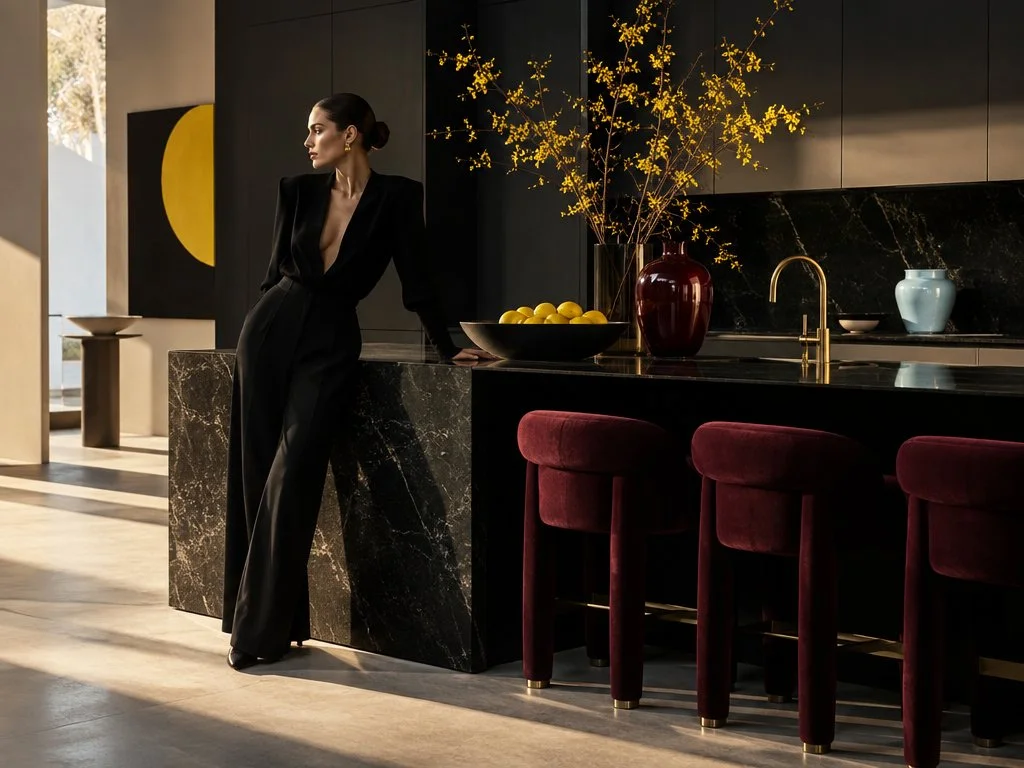
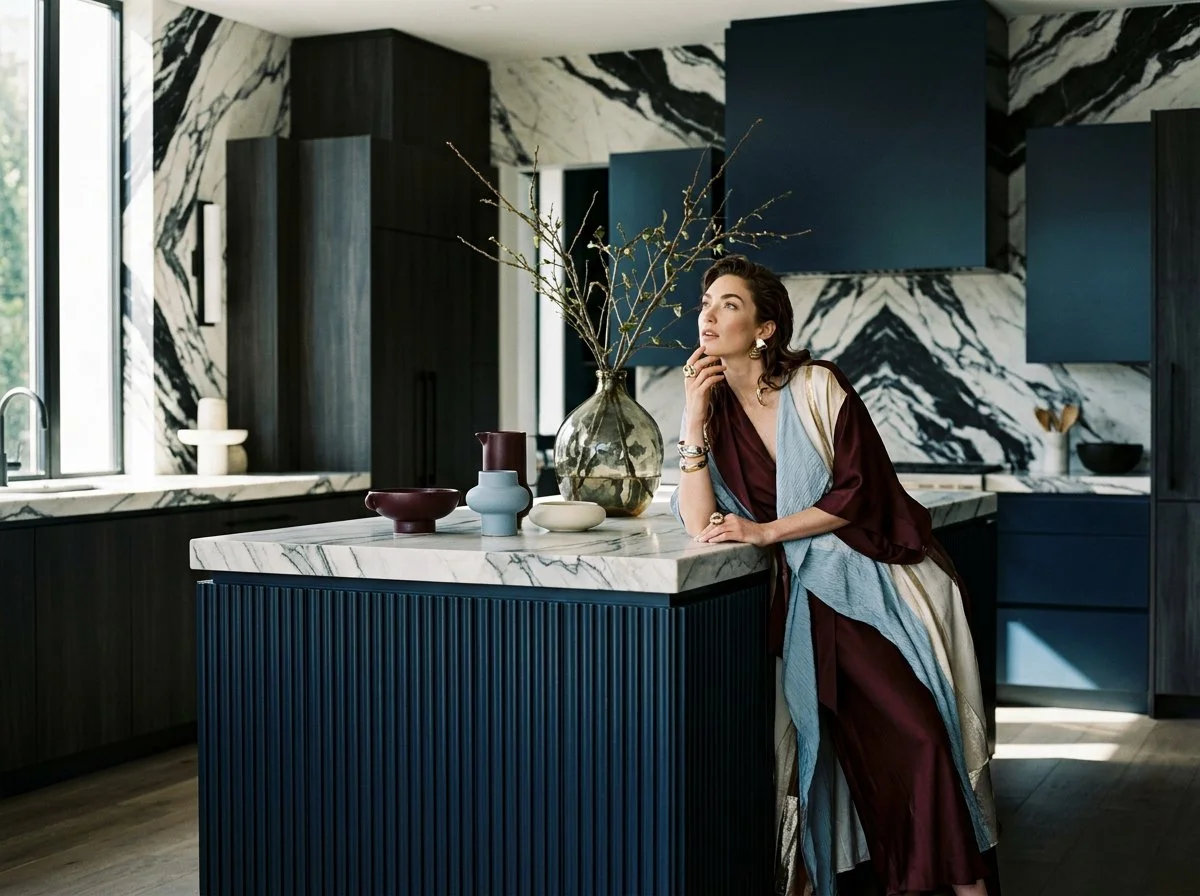
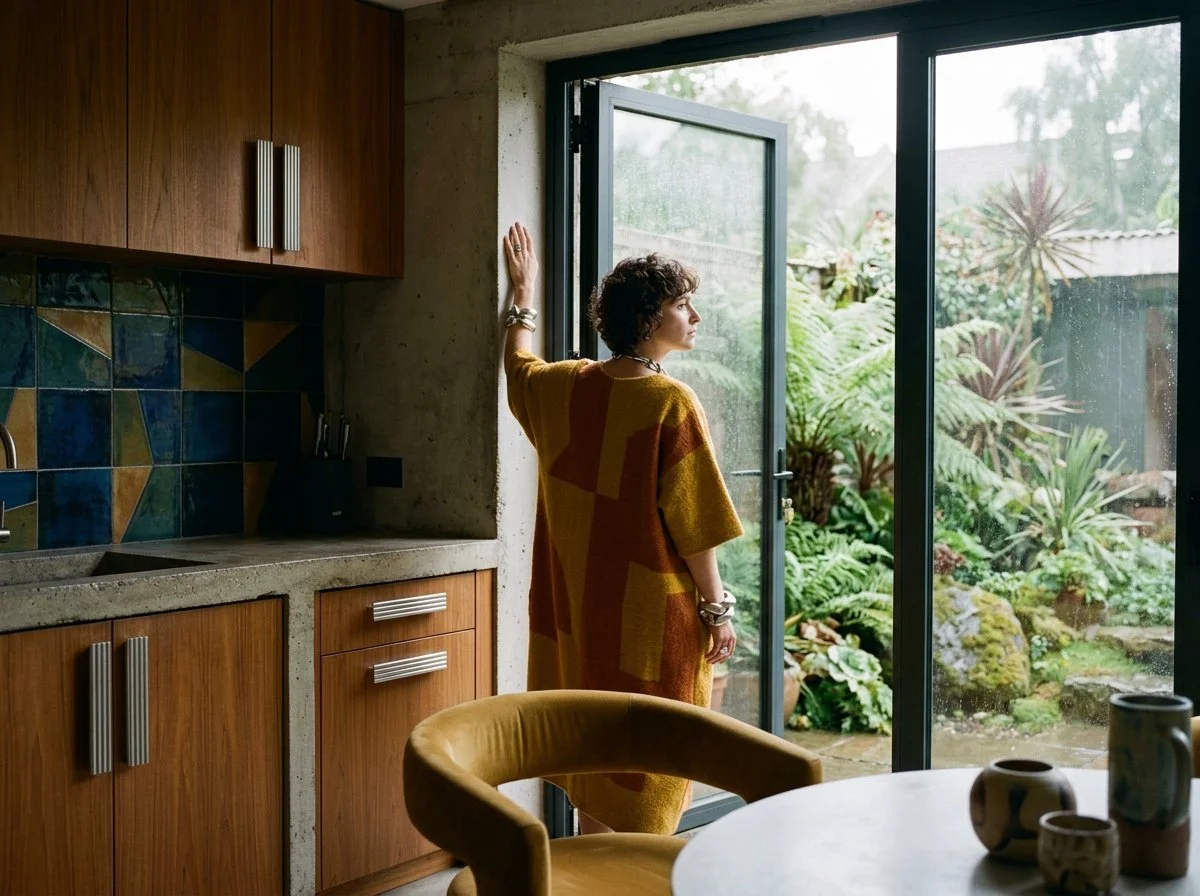
Plush Design Interiors uses AI‑generated imagery to help illustrate design concepts and possibilities in a fast, flexible and cost‑effective way. These images are inspirational visualisations only and may not represent final selections, exact colours, finishes or products available in Australia. All real‑world Plush Design Interiors work, including all design, specifications, selections and purchases, are curated by a human interior designer and are confirmed with clients using accurate samples, supplier information and detailed documentation before any work proceeds.
FAQ’s about Who Should Design My Kitchen?
Who should design my kitchen? It depends on the scope. A cabinetmaker suits a straightforward cabinetry replacement in a layout that already works. A specialist kitchen designer suits a kitchen-focused renovation. If the kitchen connects to other rooms, new flooring or lighting, a laundry, or moved walls, start with an interior architecture and interior design studio.
Do I need an interior designer for a kitchen renovation? Not always. If the kitchen stays where it is and you mainly need new joinery, you may not. An interior designer becomes valuable when kitchen decisions affect adjoining rooms, circulation, finishes, lighting or the overall design direction of the home.
What's the difference between a kitchen designer and an interior designer? A kitchen designer focuses on the kitchen itself: layout, cabinetry, appliances, storage and surfaces. An interior designer considers the kitchen within the whole home, including spatial planning, adjoining rooms, flooring, lighting, materials, furniture and aesthetic continuity.
Can a cabinetmaker design my kitchen? Yes, many do, and some do it very well. Their strength is detailed joinery knowledge and fabrication. Their design is usually built around their own cabinetry system and quote, so it works best when the layout and wider scope are already resolved.
Who should I hire first for a kitchen renovation? For a kitchen-only update with the layout staying put, a cabinetmaker or kitchen designer. For a kitchen within a larger renovation, hire the designer first to resolve the layout and design direction, then bring in the cabinetmaker, builder and other trades to price the same resolved design.
Is free kitchen design really free? It's usually included in the price of the cabinetry, so it's part of the sale rather than independent advice. It can produce a lovely kitchen, but it rarely questions the layout, adjoining rooms or whether the kitchen belongs somewhere else entirely.