
Getting quotes before the design is done? Darling, what exactly are they pricing?
Quick Answer
Do I need drawings before getting builder quotes?
For anything beyond a simple like-for-like replacement, yes. A builder can only price what's written and drawn. Without resolved plans, elevations, joinery drawings and a selections schedule, each builder quotes their own imagined version of your renovation, so the numbers can't be compared. A rough ballpark early is fine; a fixed price needs documentation.
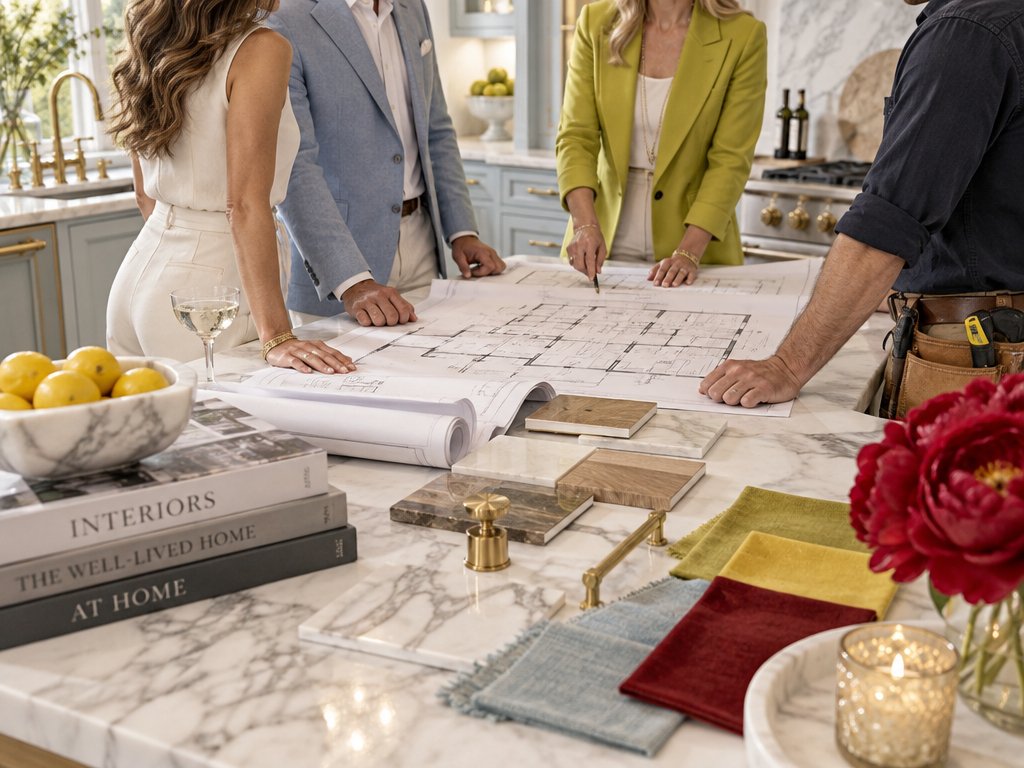
It seems like the sensible, grown-up thing to do.
You've got a renovation brewing. Open up the kitchen, redo the bathroom, maybe finally evict the laundry from that cupboard in the hallway. Before you spend a cent on design, you'd quite like to know what the whole thing will cost.
So you ring three builders, walk them through the house, wave your arms at the walls you'd like gone, and wait for the numbers.
The numbers arrive. They are wildly, hilariously different. And none of them tells you what you actually wanted to know.
Here's why. A builder can only price what's drawn and written down. Everything else is a guess, and every builder guesses differently. So asking for quotes before the design is resolved isn't getting three prices for your renovation. It's getting three prices for three completely different renovations, none of which exist yet.
Let's talk about what builders really need, why the order matters, and how to get quotes you can actually compare.
NO DRAWINGS, NO PRICE. JUST GUESSES.
What a Builder Can Actually Price
Builders are practical people. They price quantities: square metres of tiling, linear metres of joinery, the number of downlights, the length of new plumbing runs, the size of the beam that replaces the wall, the hours of labour to put it all together.
To count those things, they need to see them. On a drawing. With dimensions. Next to a schedule that says which tile, which tapware, which benchtop, which oven.
When those details don't exist, a builder has two choices. Fill the gaps with assumptions, or fill them with allowances. Both are perfectly legitimate ways to produce a number. Neither gives you a price you can rely on.
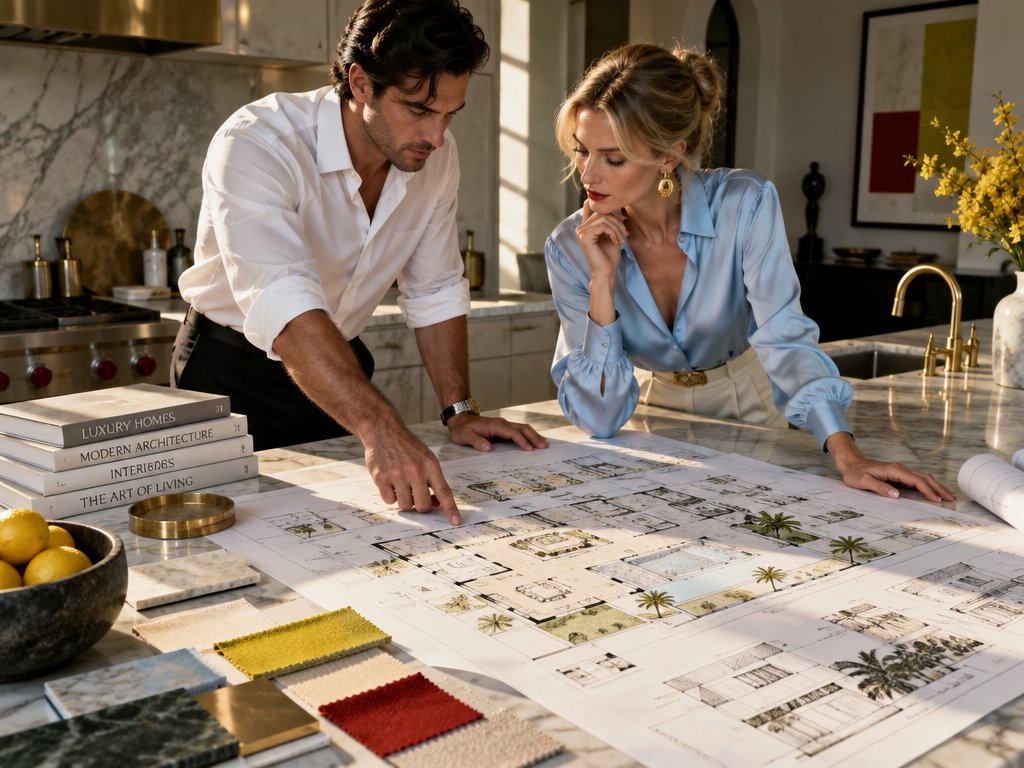
Why Your Quotes Look Like They Came From Different Planets
Builder A assumed you'd keep the existing window and pictured a laminate benchtop, because you didn't say otherwise. Builder B assumed stone, a new sliding door to the deck and an extra wall of pantry. Builder C quoted high because the brief was vague and vague briefs mean risk, and risk costs money.
Nobody did anything wrong. They simply filled a blank page with three different imaginations.
Which leaves you comparing apples, oranges and a slightly suspicious pineapple, then choosing the cheapest one. And the cheapest quote on an undefined scope is very often the one that assumed the least, which means it's the one most likely to grow once the real decisions arrive.
CHEAPEST QUOTE, BIGGEST UNKNOWNS.
The Sneaky Bit: PC Items and Provisional Sums
If you remember one thing from this post, make it this.
When selections haven't been made, builders use prime cost (PC) items and provisional sums. A PC item is an allowance for something you haven't chosen yet, like tapware or an oven. A provisional sum is an allowance for work that can't be accurately priced yet, like whatever's hiding under the bathroom floor.
Both are normal and sometimes unavoidable. But here's the catch: if your quote is stuffed with generous-sounding allowances that turn out to be tiny, the real cost arrives later as a variation. That $300 tapware allowance meets the $1,100 mixer you fall in love with, and suddenly your renovation has a second, invisible budget.
The more of your renovation that's designed and selected before pricing, the fewer allowances there are, and the more your quote looks like the final bill.
ALLOWANCES ARE WHERE BUDGETS GO TO DIE.
Couture Before the Workroom
Think of it like fashion. The design is the couture: the vision, the proportions, the fabric, the fit. The build is the workroom, where skilled makers bring that design to life with precision.
No one walks into a workroom and asks the pattern-cutter to price "a nice dress, sort of blue, possibly with sleeves". You'd get a number. It just wouldn't mean anything.
This isn't builder-bashing. Good builders are brilliant at what they do, and plenty of them are honest about the limits of pricing a sketch. But design is a phase. Building is a phase. Blur the two and you end up making design decisions on site, mid-demolition, at precisely the moment they become most expensive to change.
DESIGN IS THE COUTURE. BUILD IS THE WORKROOM.
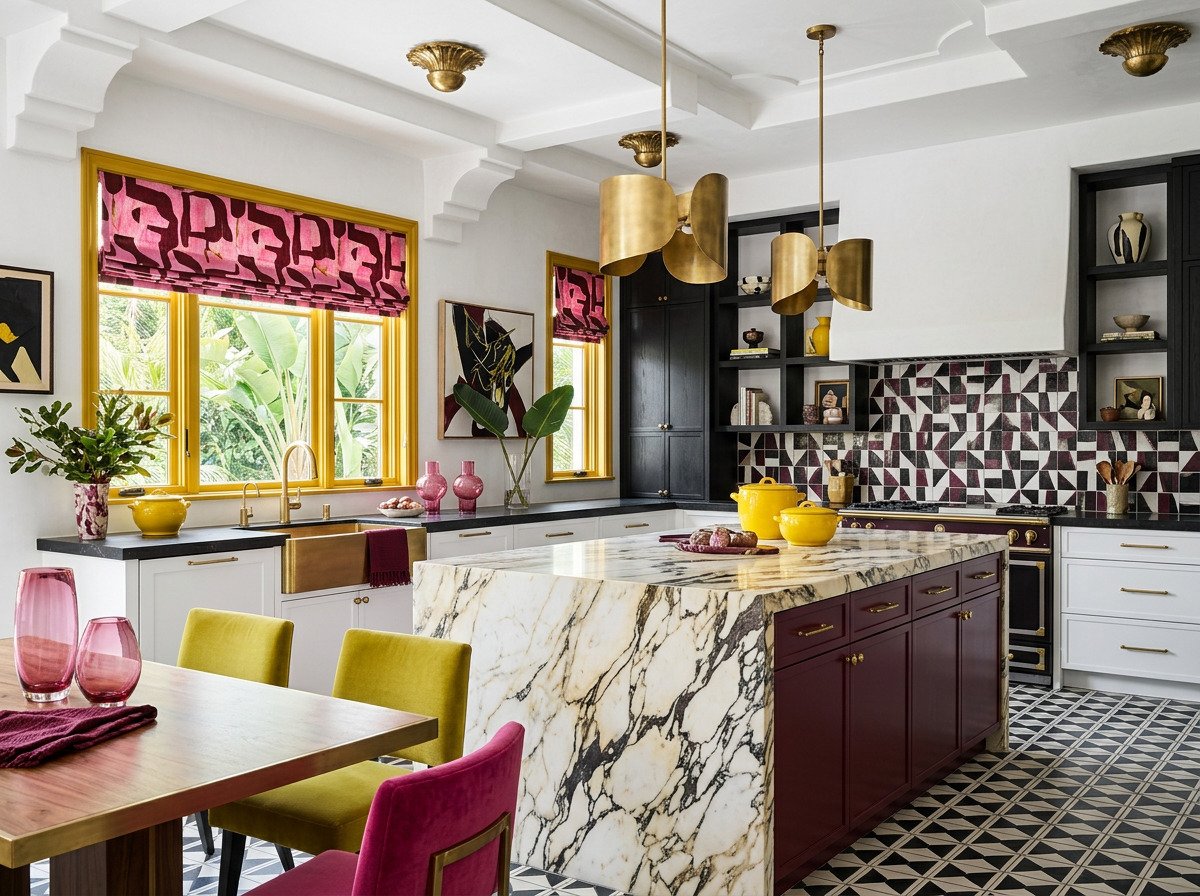
OK, so shoot me; I love a bold kitchen! I created this Ai kitchen to experiment with pink, chartreuse, and yellow. I then experimented with different patterns, such as the calacatta viola marble and the geometric tiles. If you have THIS vision, your builder will need precise renovation drawings and selections otherwise disappointment will reign.
What "Drawings" Actually Means
"Get drawings done" is a phrase that covers everything from a napkin sketch to a full documentation set. For a builder to give you a meaningful, comparable price on a substantial renovation, you're typically looking at:
Measured survey of the existing house so everyone's working from real dimensions, not optimistic ones
Floor plans showing what's demolished, what's new and where everything goes
Elevations of kitchens, bathrooms and feature walls, so heights, tiling extents and joinery are clear
Joinery drawings for cabinetry, robes, vanities and built-ins
Lighting and electrical plan with every light, power point, switch and data point
Finishes and selections schedule naming the tiles, benchtops, tapware, appliances, flooring and paint
Scope of work describing what's included, what's excluded and who supplies what
Structural engineering wherever walls, beams or loads are changing
Approval documents where development or building approval is required
That's a lot of paper. It's also the difference between a quote and a wish.
PAPER NOW. FEWER SURPRISES LATER.
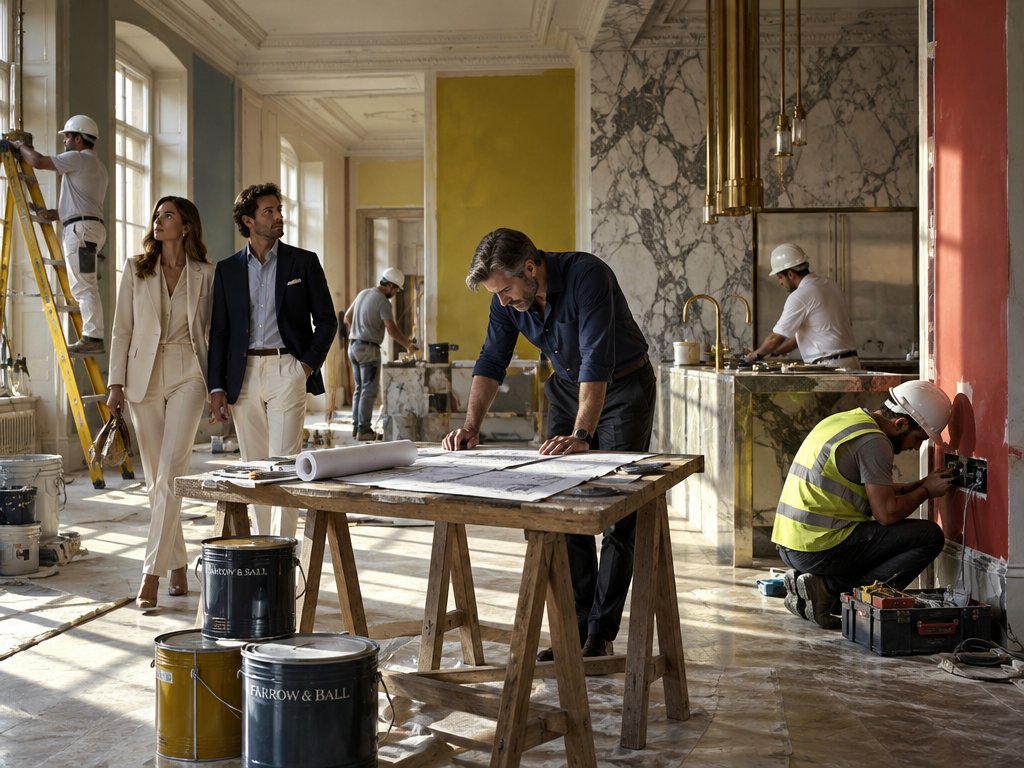
"But Shouldn't a Builder Be Involved Early?"
Yes, sometimes, and this is where nuance earns its keep.
A builder, or a quantity surveyor, can be enormously useful early on. They can sanity-check whether your budget and your ambitions are on speaking terms, flag buildability issues, and warn you that relocating the entire plumbing stack is going to hurt. That's valuable input into the design.
What an early conversation gives you is a ballpark. What documentation gives you is a price. Treat the first as a reality check and the second as the number you sign.
BALLPARK EARLY. FIXED PRICE LATER.
The Quote Doesn't Tell You What You Can Afford
Most people get quotes first because they want to know what they can afford.
But a quote on an undesigned renovation can't answer that. It can only tell you what one builder imagined, priced on the assumptions they happened to make on a Tuesday afternoon.
The twist is that the design process is how you find out what you can afford. You set a budget range, design to it, test it with a ballpark along the way, and adjust before anything is locked in. The quote at the end confirms the answer. It was never going to be the answer.
DESIGN FINDS THE BUDGET. QUOTES CONFIRM IT.
Three Builders, One Brief, Three Renovations
Imagine it. Same house, same homeowners, same walk-through. The brief: "Open the kitchen to the family room, new bathroom, better laundry."
Builder one comes back at $180,000. Builder two at $260,000. Builder three at $340,000. (Illustrative figures, but the spread is painfully familiar.)
Which one is the bargain?
None of them. Builder one assumed a small opening and a retained window. Builder two assumed a steel beam and mid-range finishes. Builder three assumed the family room ceiling would be raised and priced in a butler's pantry nobody asked for, because someone mentioned they liked entertaining.
Three honest quotes. Three imaginary renovations. Zero useful comparisons.
SAME BRIEF. DIFFERENT HOUSES.
The Right Order (For Renovations That Don't Go Rogue)
Brief and budget range. What you want, what you need, and roughly what you're prepared to spend.
Measured survey. The house as it actually is.
Concept design. Layout options, spatial moves and the design direction.
Reality check. A ballpark from a builder or quantity surveyor to confirm the concept and budget are on speaking terms.
Developed design and documentation. Plans, elevations, joinery, lighting and electrical, selections and scope of work.
Engineering and approvals. Wherever the work requires them.
Like-for-like quotes. Every builder prices the same documents, so you're finally comparing apples with apples.
Contract and build. With far fewer allowances, and far fewer "interesting" conversations mid-build.
SEQUENCE IS STRATEGY.
Already Holding Quotes?
If you're already staring at proposals and wondering what's missing, download the free Design-Build Checklist.
It's a pre-contract due-diligence tool that helps you spot vague scopes, thin allowances and exclusions before you sign.
Ready to Get Your Renovation Quote-Ready?
If you're at the "we should probably get some quotes" stage, pause. Let's make sure the builders are pricing your renovation, not their best guess at it.
A Plush Design Interiors Design Power Session gives you two hours with an interior architect and interior designer, in person in the Adelaide Hills or online via Zoom.
We'll look at your house, your plans and your budget range, and map out what needs designing before a single builder picks up a calculator.
Bring the floor plan. Bring the wish list. Bring the quote that made you spit out your coffee.
In Case You Scrolled Too Fast
Builders price what's drawn. Anything missing gets guessed or turned into an allowance.
Quotes on an undesigned renovation can't be compared. Each builder is pricing a different imagined project.
PC items and provisional sums are allowances for undecided selections and unknown work. Thin ones become variations later.
A ballpark early is useful. A fixed price needs plans, elevations, joinery, lighting, selections and a scope of work.
Design finds the budget. Quotes confirm it.
The order: brief, survey, concept, reality check, documentation, engineering and approvals, like-for-like quotes, build.
Love, Penelope xx
PS: At Plush Design Interiors, we design spaces and complete a substantial Scope of Works with selections, electrical plan, and placement all detailed.
Interior Architect and Interior Designer + Author of ‘Don’t Get Ripped Off By Your Reno’ and ‘A Home With A Pulse’. Both available on my e-book interior design and renovation resources page on my website.


Plush Design Interiors uses AI‑generated imagery to help illustrate design concepts and possibilities in a fast, flexible and cost‑effective way. These images are inspirational visualisations only and may not represent final selections, exact colours, finishes or products available in Australia. All real‑world Plush Design Interiors work, including all design, specifications, selections and purchases, are curated by a human interior designer and are confirmed with clients using accurate samples, supplier information and detailed documentation before any work proceeds.
Frequently Asked Questions
Do I need drawings before getting builder quotes? For anything beyond a simple like-for-like replacement, yes. Builders can only accurately price what's drawn and specified. Without resolved drawings and selections, each builder fills the gaps with their own assumptions, so quotes can't be meaningfully compared.
What drawings does a builder need to quote a renovation? Typically a measured survey, floor plans, elevations, joinery drawings, a lighting and electrical plan, a finishes and selections schedule, and a written scope of work. Structural engineering and approval documents are also needed wherever the work requires them.
Why are my builder quotes so different? Usually because each builder is pricing a different version of your renovation. When the scope and selections aren't documented, builders make different assumptions about materials, extent of work and risk, which produces very different numbers.
Can a builder quote from a sketch? A builder can give a rough ballpark from a sketch, which is useful as an early reality check. A reliable fixed price needs full documentation, otherwise the quote relies heavily on assumptions and allowances that can change later.
What are PC items and provisional sums? A prime cost (PC) item is an allowance for something you haven't selected yet, such as tapware or appliances. A provisional sum is an allowance for work that can't yet be accurately priced. If the allowances are lower than the real cost, the difference usually becomes a variation.
Should I involve a builder early in the design? It can be very helpful. A builder or quantity surveyor can test your budget, flag buildability issues and give a ballpark while the design develops. Just treat that early figure as a reality check, and get like-for-like quotes once the design is documented.