
The Triangle That Must Hold: Why the Designer-Builder-Client Relationship Is Everything
What happens when the renovation triangle breaks - and how a ‘Scope of Works’ keeps it intact.
Quick Answer
Why is the designer-builder relationship so important in a renovation?
Because almost every construction decision has a design implication. A builder who is not in active, regular communication with the design team will make design decisions without design expertise — and those decisions live in the walls of the finished home permanently. When the designer, builder, and client operate as a genuine triangle — anchored by a shared, signed-off Scope of Works — renovations are delivered on brief, on budget, and without the variations that erode both.
Three Parties. One Vision. Zero Room for Ego.
Read Part One and Part Two of our three-part series on ‘Scope of Works’.
Every renovation has a triangle at its centre. Three parties, three sets of expertise, three perspectives that must somehow converge into a single, coherent outcome: a beautifully realised, on-budget, on-brief renovation.
The three points of that triangle are the client — whose vision, life, and money are at the heart of everything; the design team — the interior designer, interior architect, and/or architect who has translated that vision into a buildable, beautiful plan; and the build team — the head contractor and trades who will actually construct it.
When that triangle holds — when all three points are in genuine, regular, respectful communication — a renovation flows. Decisions are made at the right time by the right people. Problems are solved before they become expensive. The builder understands what the designer intended. The designer understands what the builder is dealing with on site. The client is informed and supported without being overwhelmed.
When the triangle breaks — even partially — the consequences range from budget overruns and missed details to full project breakdown.
I have seen both ends of this spectrum. Up close. Personally. In some cases, devastatingly.

FAQs: The Renovation Triangle
Q: Why is the designer-builder relationship so important?
Because interior architecture and construction are inseparable — and someone has to bridge them.
The common misconception is that design ends and construction begins. That the designer hands over a set of drawings, wishes the builder well, and retreats to their studio to work on the next project.
This is not how a well-managed renovation works. Design and construction must exist in a state of active, ongoing dialogue throughout the entire build.
Here is why. A renovation is a living thing. It encounters unforeseen conditions — the subfloor that's worse than expected, the wall that turns out to be load-bearing, the plumbing that isn't where the plans said it would be. Every one of these conditions requires a decision.
And that decision should not be made by the builder alone, because most construction decisions have design implications. Moving a pipe means a basin moves. Moving a wall means a ceiling detail changes. Opening a roof means a finished floor level shifts.
If the designer and builder are in close, constant communication — ideally with a regular site meeting, a shared project management platform, and an open phone line for urgent questions — these decisions are made correctly, quickly, and without disruption to the build programme. The designer knows what the builder is dealing with. The builder knows what the designer is protecting. The client gets the outcome that was planned.
If they are not in communication — if they are operating in silos, or worse, if the builder considers the designer an obstacle rather than a collaborator — those decisions get made unilaterally, often incorrectly, sometimes irreversibly. And the client pays for it.
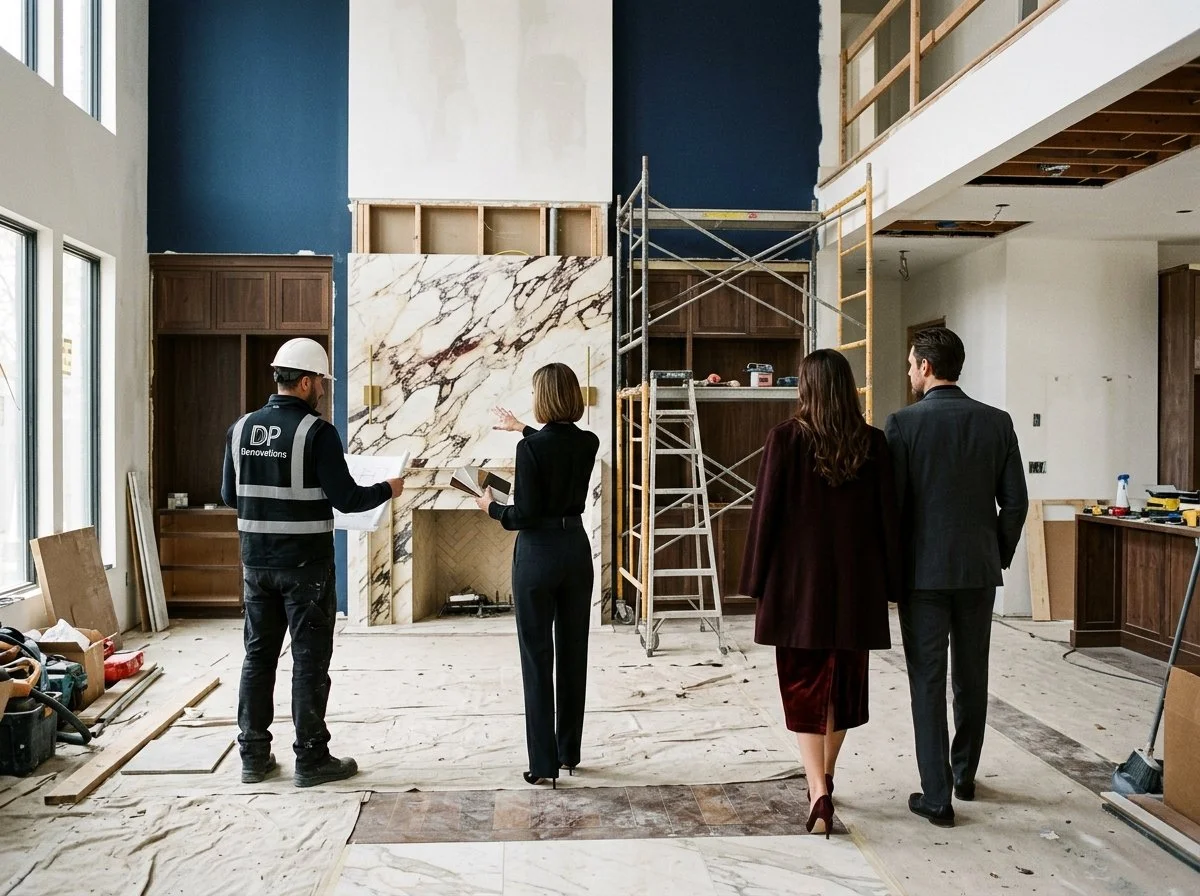
Q: What happens when a builder refuses to work with the design team?
I can tell you exactly what happens. Because I lived it.
I had a client in Rose Park — a beautiful project with a clear design vision and a client who was genuinely excited about the outcome. The builder they had engaged, however, had a philosophy that I can only describe as aggressively autonomous. He did not attend design meetings. He did not respond to emails from my team in a timely manner.
When I arrived on site for inspections, he would leave. Not step away briefly — leave. Physically absent himself from a site he was being paid to run, because he did not consider the design team a necessary presence.
This is not a personality quirk. This is a fundamental professional problem. A builder who will not engage with the design team is a builder who is making design decisions without design expertise. And those decisions live in the walls of the client's home, invisibly, permanently.
We raised our concerns with the client on multiple occasions. We documented everything. We tried every avenue of communication available to us. But without the builder's willingness to engage, there was no triangle — there were two separate operations running in parallel, with the client caught in the middle, being pulled in incompatible directions.
Ultimately, and with great regret, we had to withdraw from the project. It was untenable. We could not continue to put our name to a renovation where the construction team would not collaborate with us, because we could not guarantee the outcome. That is not a decision any design team makes lightly. It is made when every other option has been exhausted.
The lesson for the client — and for every homeowner reading this — is this: when you engage a builder, ask them directly how they work with the design team. Ask whether they attend design meetings. Ask whether they communicate with the designer via site visits, emails, and project management tools. Ask for references from projects where they worked alongside a designer.
A builder who considers the design team a valued collaborator is worth their weight in marble. A builder who considers the design team an interference is a risk you cannot afford.
Q: What happens when the client bypasses the design team to speak directly to the builder?
Oh, this one. This is a love story that always ends in variations.
I had a client in Myrtle Bank — wonderful people, genuinely warm, deeply invested in their renovation. They loved their builder. They had a lovely relationship. And that lovely relationship meant that from time to time, they would have a conversation on site and make a small decision together. Just a casual chat. Nothing major.
Except every conversation on a building site is major. Because every conversation on a building site can become a variation.
The most memorable was a door. The clients decided — in a site chat with the builder, without consulting my team — to move a door. Just a door. No big deal. Except that door had been positioned in its approved location for a reason. Moving it changed a wall length. That wall length affected the cabinetry run in the adjacent room. The cabinetry run affected the position of a power point. The power point was already roughed in. The electrician had to return. The cabinetmaker had to re-measure. The timeline shifted. The budget shifted.
The clients were mortified when they understood the implications. They had not meant to cause disruption — they simply did not know that what felt like a minor spatial tweak was, in the context of an approved design, a meaningful change with downstream consequences.
This is not a character flaw. It is a knowledge gap — and it is entirely understandable. A renovation site can feel very tangible and immediate in a way that a design drawing simply doesn't. When you are standing in the space and the builder is standing next to you and you have an idea, it feels natural to act on it. But that instinct, however well-intentioned, bypasses the design process that produced the approved plan.
A robust Scope of Works is the first line of defence here. Because when decisions have been made thoroughly and thoughtfully and documented in a comprehensive scope — when the bulk of the choices have been made carefully, at the design table, with full awareness of their implications — there are simply fewer impulse decisions to make on site.
The plan is the plan. The scope is the scope. And variations are minimised not by policing the client, but by making such thorough decisions beforehand that there is genuinely very little left to change.

Q: What is the correct communication structure on a renovation?
Clear, documented, and design-led.
The design team is the creative and technical lead. The build team delivers that vision. The client approves decisions and is kept informed. All three communicate with each other — but design decisions flow through the design team, and construction decisions flow through the builder.
This does not mean the client and builder cannot speak. Of course they can and should. The builder needs access to the client for site logistics, access arrangements, and practical day-to-day matters. But any decision that has a design implication — anything that changes what was specified in the Scope of Works — must involve the design team. That is not bureaucracy. That is how you protect the integrity of the design the client paid for.
The practical mechanics of good communication on a renovation project typically look like this:
Regular site meetings — weekly or fortnightly, attended by the builder, the design team, and ideally the client. Progress is reviewed, upcoming stages are discussed, any unforeseen conditions are raised and addressed.
A shared project management platform — where the Scope of Works lives, where selections are tracked, where variations are documented, and where all communication is recorded. No more "he said, she said" on a building site.
A variation protocol — a clear process by which any change to the approved scope is documented, priced, and signed off before work proceeds. Every variation should have a paper trail.
A direct line — between the lead designer and the head contractor, for the inevitable urgent questions that arise during construction and cannot wait for the next scheduled meeting.
This structure sounds formal, and in some ways it is. But it is the structure that keeps the project on track, on budget, and on brief. Informality is charming over a coffee. On a renovation site, it is expensive.
Q: How does the Scope of Works support the designer-builder-client triangle?
The Scope of Works is the triangle's foundation document. It is the shared reference point that all three parties have agreed to, signed off on, and committed to delivering.
When the client is tempted to make an impulsive change on site, the Scope of Works is the reminder that the decision has already been made — thoughtfully, deliberately, by a design team that understood all of its implications.
When the builder has a question about what was intended, the Scope of Works is the answer — without requiring a call to the designer at 7am on a Wednesday.
When the design team visits the site and finds that something has been installed incorrectly, the Scope of Works is the evidence — the precise specification against which the error can be measured and rectified.
And when all three parties are aligned — when the communication is good, the relationships are respectful, and the Scope of Works has been written with genuine rigour — the outcome is not just a completed renovation. It is a renovation that looks and feels exactly like the vision that was conceived at the design table. Every selection. Every detail. Every considered decision.
That is the outcome a comprehensive Scope of Works — and a functioning triangle — makes possible.
Q: What should I look for when assembling my renovation team?
The builder-designer relationship is something you should actively interrogate before you sign anything.
Questions to ask your potential builder:
Have you worked alongside an interior design team before? How did that work?
How do you handle design queries during construction?
Do you attend design meetings and site reviews with the design team present?
How do you document and price variations?
Are you comfortable working from a designer-authored Scope of Works?
Questions to ask your potential designer:
Do you manage the relationship with the builder throughout construction?
How do you handle it when the builder and the design team disagree?
Do you use a project management platform that the builder and client can access?
Can you provide references from clients where you managed a design-build process?
Do you write a comprehensive Scope of Works as part of your design service?
That last question is not optional. If your designer is not producing a comprehensive Scope of Works, the question is: who is? And if the answer is nobody — or the builder — you already know what you need to know.
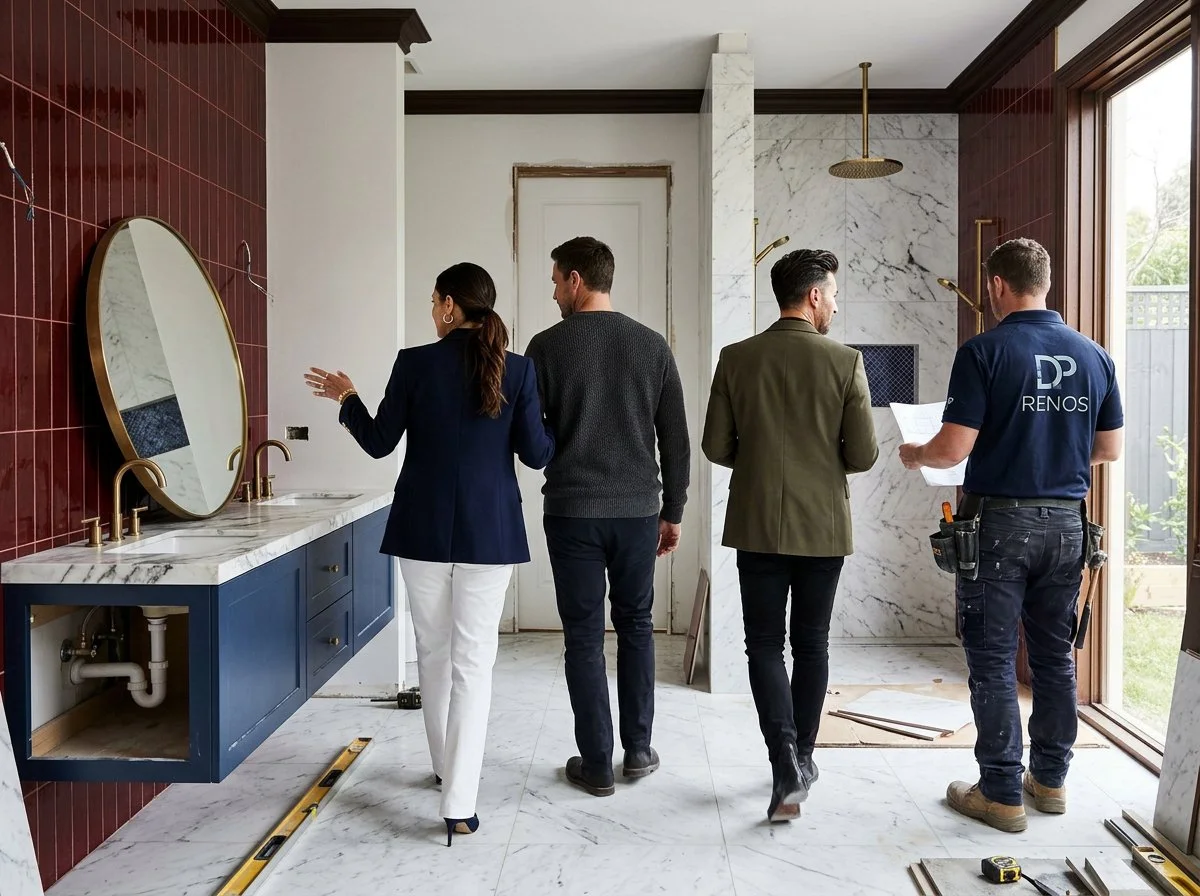
Q: What is the ideal relationship between an architect, interior architect, and interior designer on a renovation?
Where all three are present, they should function as a unified design leadership team — each with their own domain of expertise, but operating in full alignment.
The architect addresses the building envelope, structural changes, planning approvals, and external form. The interior architect works at the intersection of spatial planning, building fabric, and material specification — particularly for structural internal changes, built-in elements, and the relationship between space and light. The interior designer leads on the lived experience of the space: colour, material palettes, fixture and fitting specifications, furniture, and the sensory qualities of each room.
In practice, many residential renovation projects are led by a single design studio (such as Plush Design Interiors) who hold both interior architecture and interior design expertise — someone who can address the spatial and technical aspects of the renovation as well as the aesthetic and experiential ones. In my studio, this is exactly how we work.
What matters, regardless of who holds which title, is that the design leadership team speaks with one voice to the build team. Conflicting instructions from different design parties are as damaging to a renovation as no instructions at all. The builder needs a single point of design authority. The Scope of Works is the expression of that authority — and it should be signed off by the entire design team before it is issued.
The Kismet Moment
The most functional renovation teams I have ever worked within have one thing in common: a genuine mutual respect between the designer and the builder. Not deference — respect.
The designer respects the builder's expertise in construction, sequencing, and site management. The builder respects the designer's expertise in spatial planning, material specification, and design intent.
When both parties are operating from a position of professional respect, the client's project is in the best possible hands. And that is, ultimately, why you hire professionals in the first place.
Imagine This…
Imagine commissioning a bespoke gown from a couturier, who spends months on the design, the toile, the fabric selection, the hand-stitched detail. Then imagine that the seamstress who sews the garment has never spoken to the designer, refuses to attend fittings, and makes every finishing decision independently. The gown might be constructed. It may even be wearable. But it will not be the dress that was designed.
Your renovation is the gown. Your designer is the couturier. Your builder is the atelier. They must talk.

In Case You Scrolled Too Fast
The renovation triangle — client, design team, build team — must be in regular, honest, documented communication.
A builder who refuses to engage with the design team is a project liability. Ask the hard questions before you sign.
Clients who bypass the design team to make decisions directly with the builder create variations — often without meaning to.
The Scope of Works is the shared document that keeps all three parties aligned, and minimises impulse decisions on site.
Design decisions flow through the design team. Always.
The designer-builder relationship is a professional collaboration — ask for evidence of it before you engage anyone.
Free Download: The Design-Build Checklist
Already in conversation with a builder or designer and wondering whether their proposal stacks up? Our free Design-Build Checklist is exactly what you need.
Print it, take it to every meeting, and tick off each section before you sign a single thing. If more than two or three boxes are empty — you are not ready to sign. Download your FREE Design-Build Checklist here.
Your Renovation. Your Rules. But Please — Do It Properly.
A renovation is one of the biggest financial and emotional undertakings of your life. The triangle that holds it together — the designer, the builder, the client, in genuine and respectful communication, anchored by a comprehensive Scope of Works — is not a nice-to-have. It is the structure that determines whether your renovation delivers the outcome you imagined, or an approximation of it built on assumptions and variations.
If you're currently reviewing proposals from builders or designers, our free Design-Build Checklist is the document you need in your hands before you sign. It covers every section of a solid proposal — including how communication responsibilities and variation processes are documented — so you know exactly what you're agreeing to.
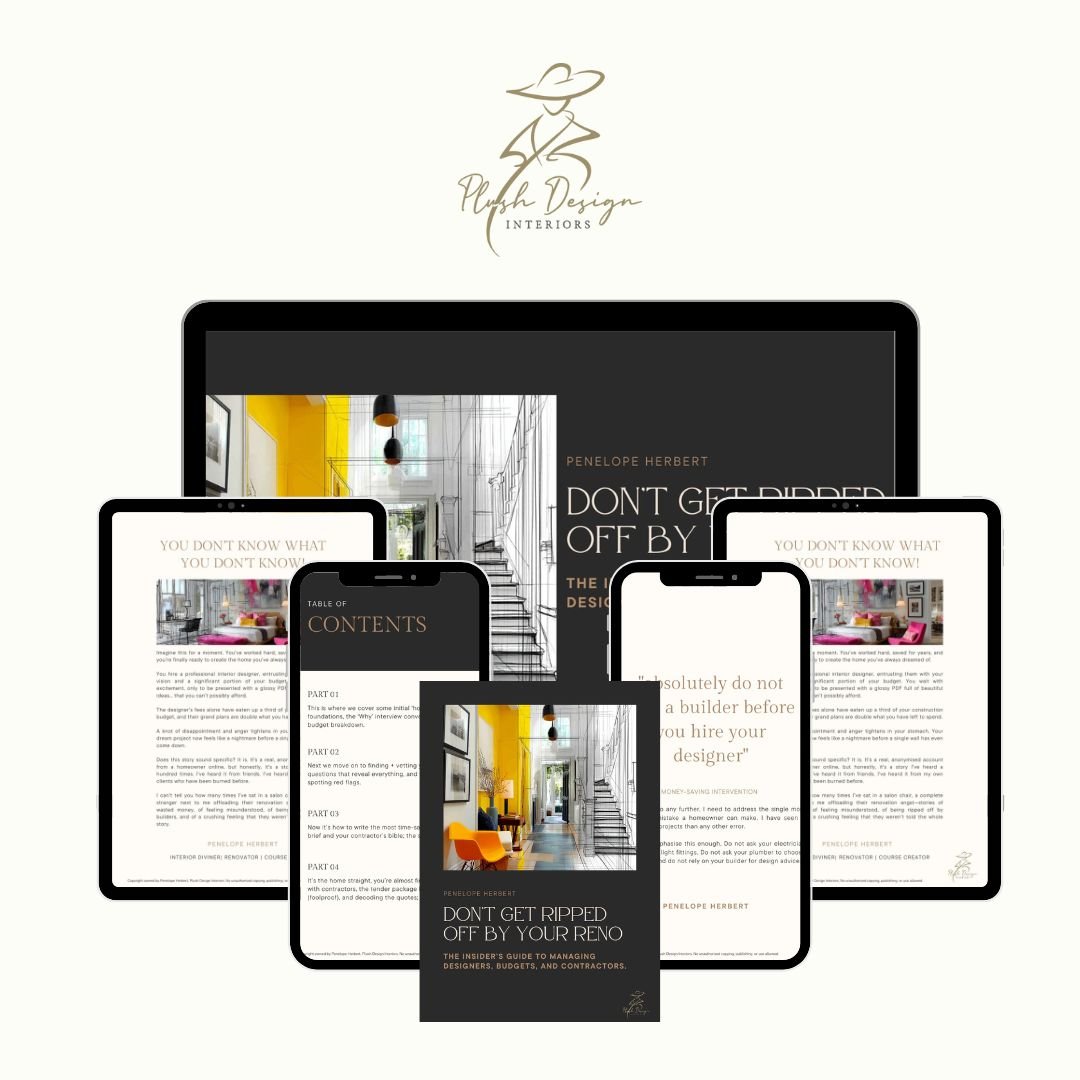
And if you are serious about protecting your renovation budget and walking into the process with full knowledge of how it works — and how it can go wrong — our e-book 'Don't Get Ripped Off By Your Reno' is the most honest renovation guide you will read. Your future self — the one standing in a beautifully finished home that looks exactly like the vision — will thank you.
Love, Penelope xx
Interior Architect + Interior Designer. See more in the Plush Design Interiors Portfolio.
Beige is banned. Luxury is law. Apply within.

Plush Design Interiors uses AI‑generated imagery to help illustrate design concepts and possibilities in a fast, flexible and cost‑effective way. These images are inspirational visualisations only and may not represent final selections, exact colours, finishes or products available in Australia. All real‑world Plush Design Interiors work, including all design, specifications, selections and purchases, are curated by a human interior designer and are confirmed with clients using accurate samples, supplier information and detailed documentation before any work proceeds.