
Why Your Bathroom Doesn’t Need a Renovation — It Needs An Interior Architect
The most expensive mistake Adelaide homeowners make before a single tile is laid.
What does an interior architect do for a bathroom renovation?
An interior architect interrogates your bathroom at the structural level — the layout, the plumbing placement, the spatial relationships, and the flow — before a single fixture is chosen or a tradie is booked. Unlike a builder (who executes) or an interior decorator (who beautifies), an interior architect asks whether the room itself is working: whether the layout makes sense, whether the plumbing should move, whether a wet room is possible, and how to make a small space feel generous or a large space feel like a sanctuary rather than a waiting room with expensive tapware. The result is a design-intent document — drawn plans, elevations, and specifications — that gives your builder something to actually build from, and gives you something to approve before demolition begins. For Adelaide homeowners planning a bathroom renovation, engaging an interior architect before engaging a builder is the single most effective way to protect your budget, avoid mid-build surprises, and end up with a bathroom that was designed, not just renovated.
Imagine This…
Imagine hiring a couturier to cut and sew a bespoke gown — but forgetting to tell them your measurements, your lifestyle, or the fact that you need pockets. They'd still produce something technically brilliant. It just wouldn't be for you. That's a bathroom renovation without an interior architect.
Somewhere between pinning 47 travertine tile images on Pinterest and getting three wildly different quotes from builders, most Adelaide homeowners arrive at the same bewildered crossroads.
They have a mood board. They have a budget. They have opinions about tapware.
What they don't have is a plan.
Not a "here's what tiles I've chosen" plan. A real plan — one that interrogates the floor plan, challenges the plumbing layout, accounts for how the morning light hits the vanity mirror, and makes sure the freestanding bath they've been dreaming about since 2022 doesn't make the room feel like a furniture showroom with plumbing.
That plan? That's what an interior architect does. And it's the difference between a bathroom you renovated and a bathroom you designed.
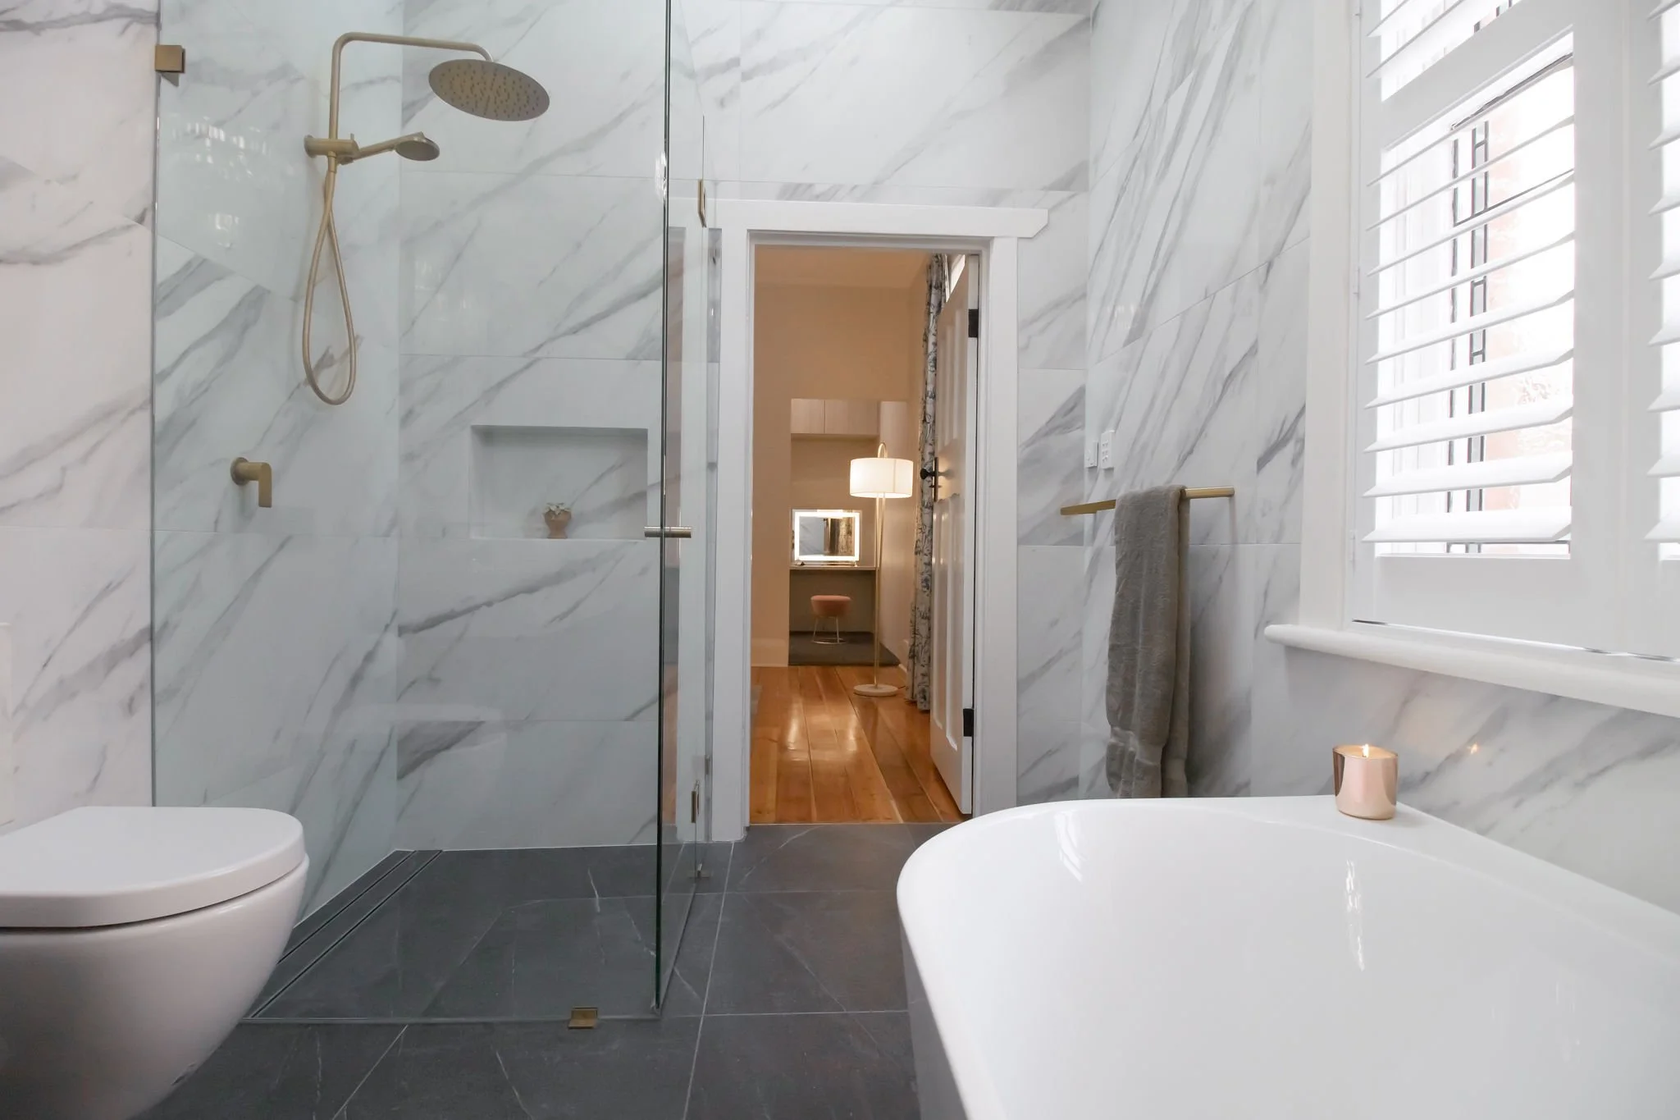
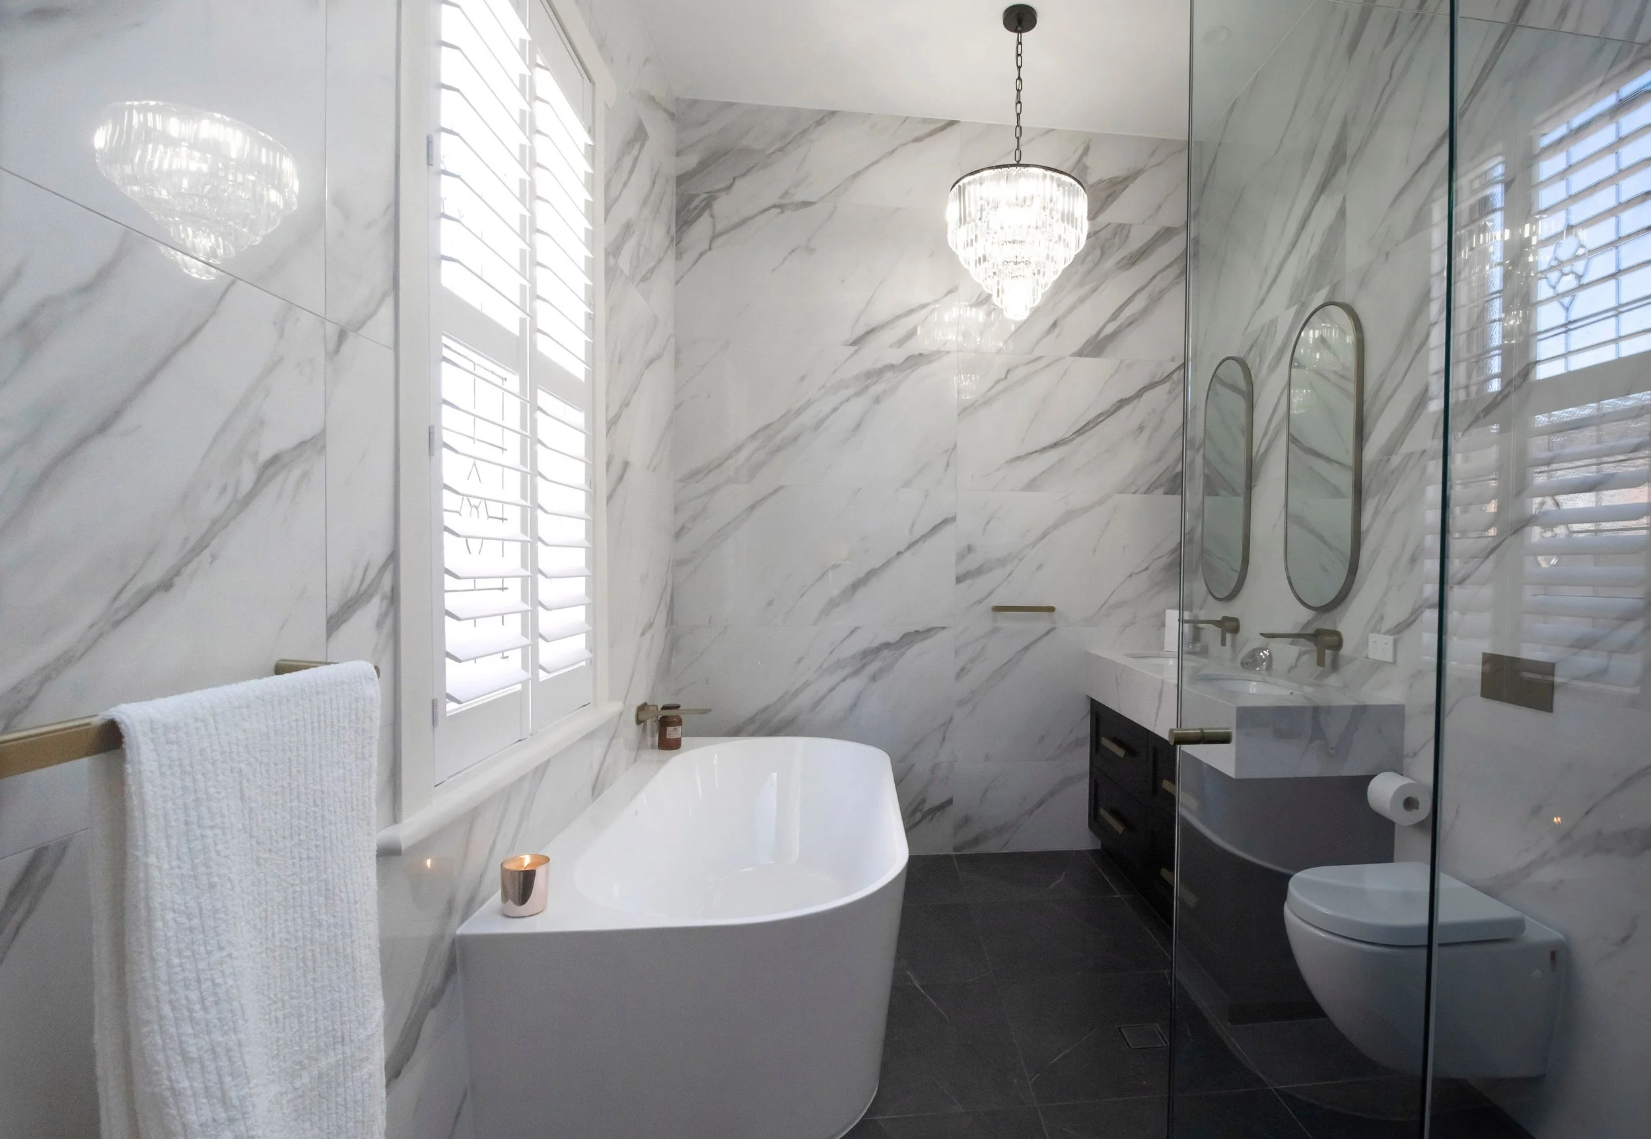
Luxe ensuite with careful use of space as this was formally a large ‘jack ‘n jill’ bathroom that was split to create two bathrooms (2nd bathroom below) designed by Plush Design Interiors. Images by Claudine Burgess Photography
SO, WHAT EXACTLY DOES AN INTERIOR ARCHITECT DO IN A BATHROOM?
Let's put this plainly, because the industry does a terrible job of explaining it.
A builder executes. They price, they quote, they build. They are extraordinary at what they do, and a good builder is worth their weight in travertine.
An interior designer makes it beautiful. Colours, finishes, fixtures, furniture — the full aesthetic vocabulary of a space.
An interior architect does something that happens before either of those conversations even begins. They look at your bathroom — the actual architecture of it — and ask the questions nobody else is asking:
- Is this layout working, or is it just what was there when the house was built in 1987?
- Should the toilet actually be where it is?
- Could you gain 400mm of shower space by moving the vanity to the opposite wall?
- Is this room speaking to the rest of the house, or is it an afterthought with swan tapware?
Interior architecture is the structural thinking of interior design. It's the bit that happens before the tradie shows up and starts asking where you want the drain.
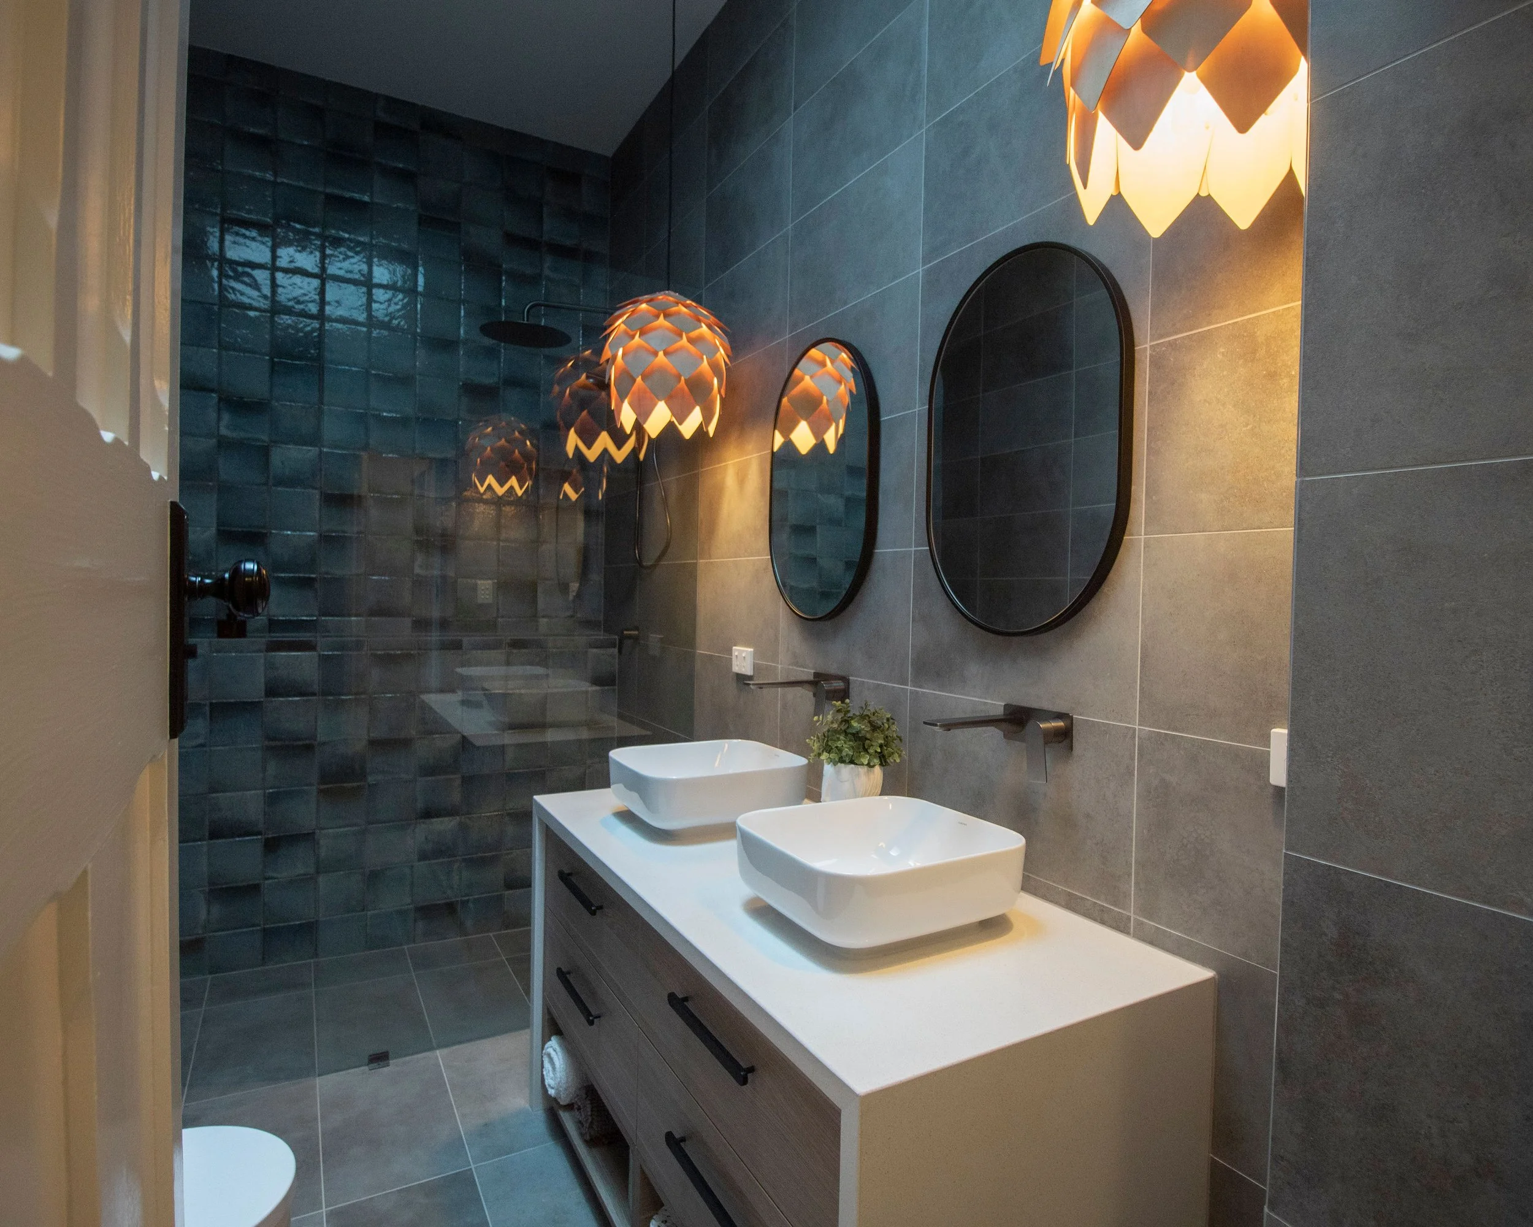
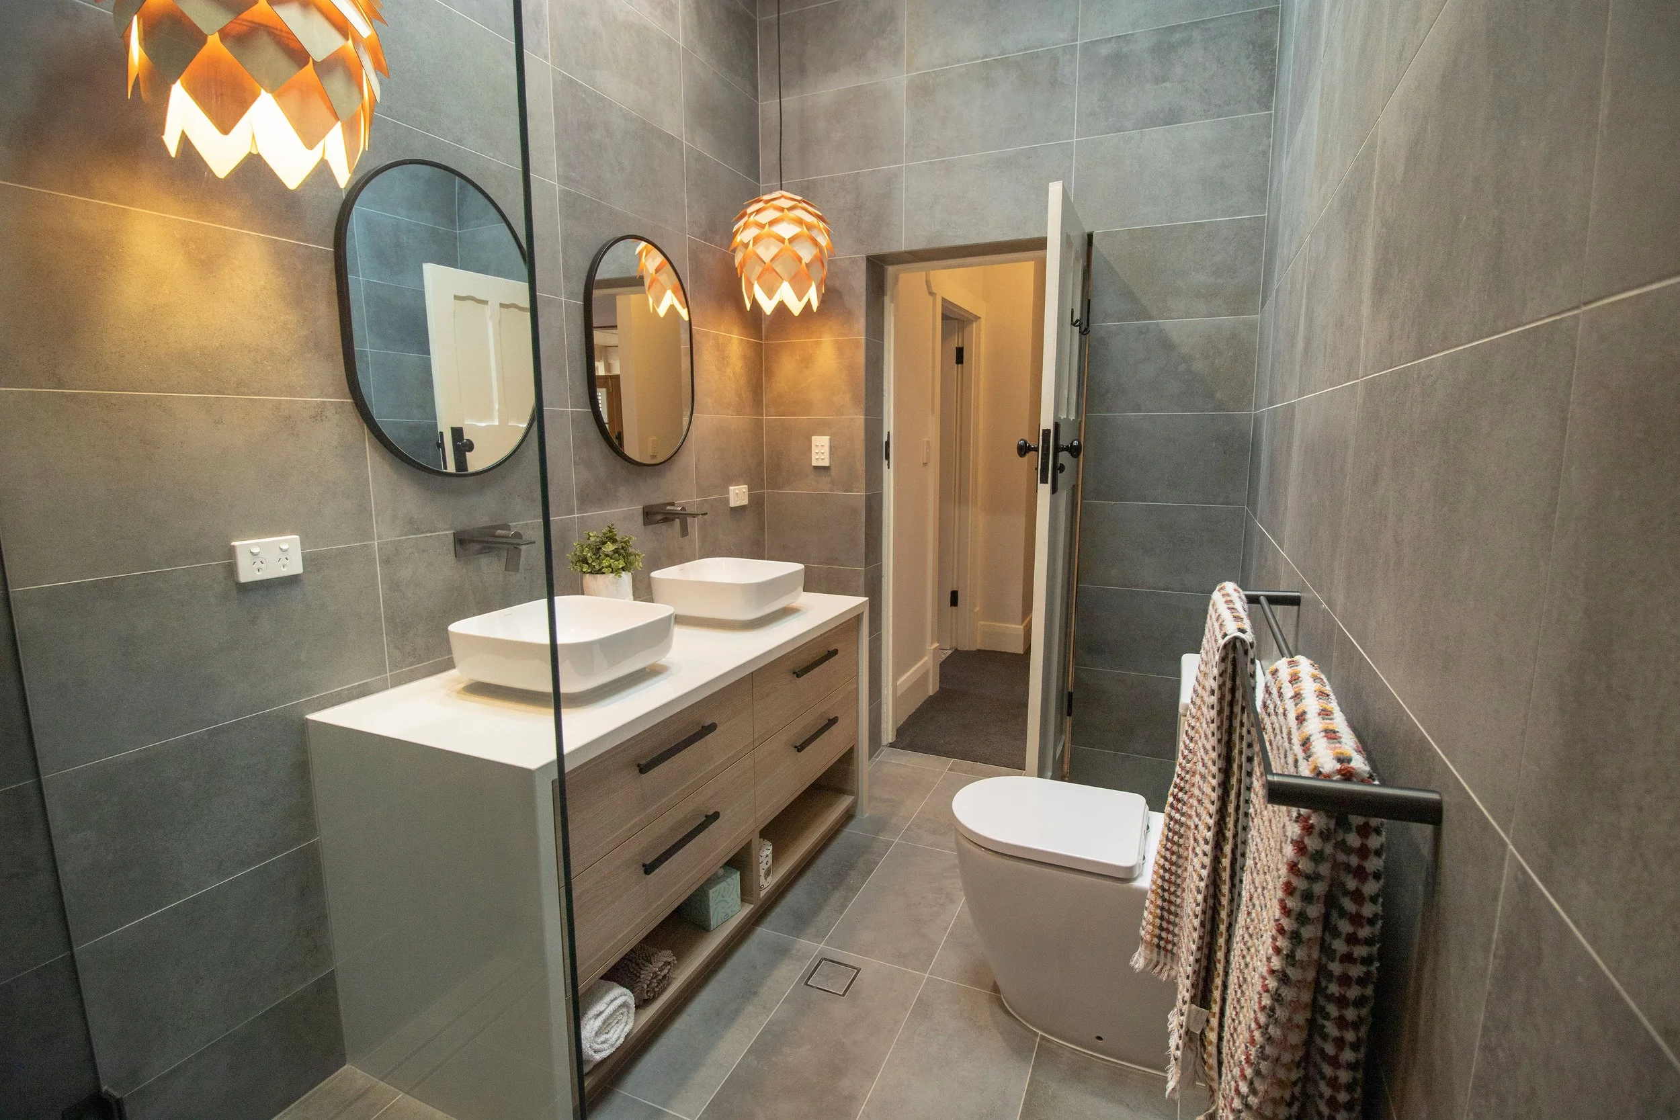
The other side of the ensuite above designed for two brothers using dark toned tiles, custom vanity, sky window, and feature ‘pineapple’ pendant lights, designed by Plush Design Interiors, Adelaide. Images by Claudine Burgess Photography.
THE SIX MOST COMMON BATHROOM PROBLEMS (THAT NO AMOUNT OF BEAUTIFUL TILE CAN FIX)
1. THE LAYOUT NOBODY QUESTIONED
Here's the brutal truth: most Australian bathrooms are laid out exactly the way they were in 1975. Toilet on the back wall. Vanity on the side. Bath wedged in the corner. Shower in the remaining space, slightly too small, always slightly too cold.
Nobody redesigned the layout. They just replaced the fittings. And they've been doing that on repeat for four decades.
An interior architect looks at your bathroom as a blank canvas with plumbing constraints — and then decides which of those constraints are actually fixed, and which ones just feel fixed because nobody's questioned them.
Often? The answer is: more is moveable than you think.
2. THE PLUMBING-MOVING PANIC
"We can't move the plumbing."
You will hear this from well-meaning people who are trying to protect your budget, and they're not entirely wrong to raise it. Moving plumbing does add cost. Full stop.
But here's what they don't tell you: the cost of not moving the plumbing is a bathroom you'll look at for the next twenty years and quietly resent.
An interior architect calculates the real cost of both options — the financial cost of relocating a drain or stack, versus the functional and aesthetic cost of designing around a drain that should have moved. Sometimes the plumbing stays. Sometimes it moves. The point is that the decision is made deliberately, not by default.
And for the record: in a wet room with a linear drain, the whole conversation changes entirely.
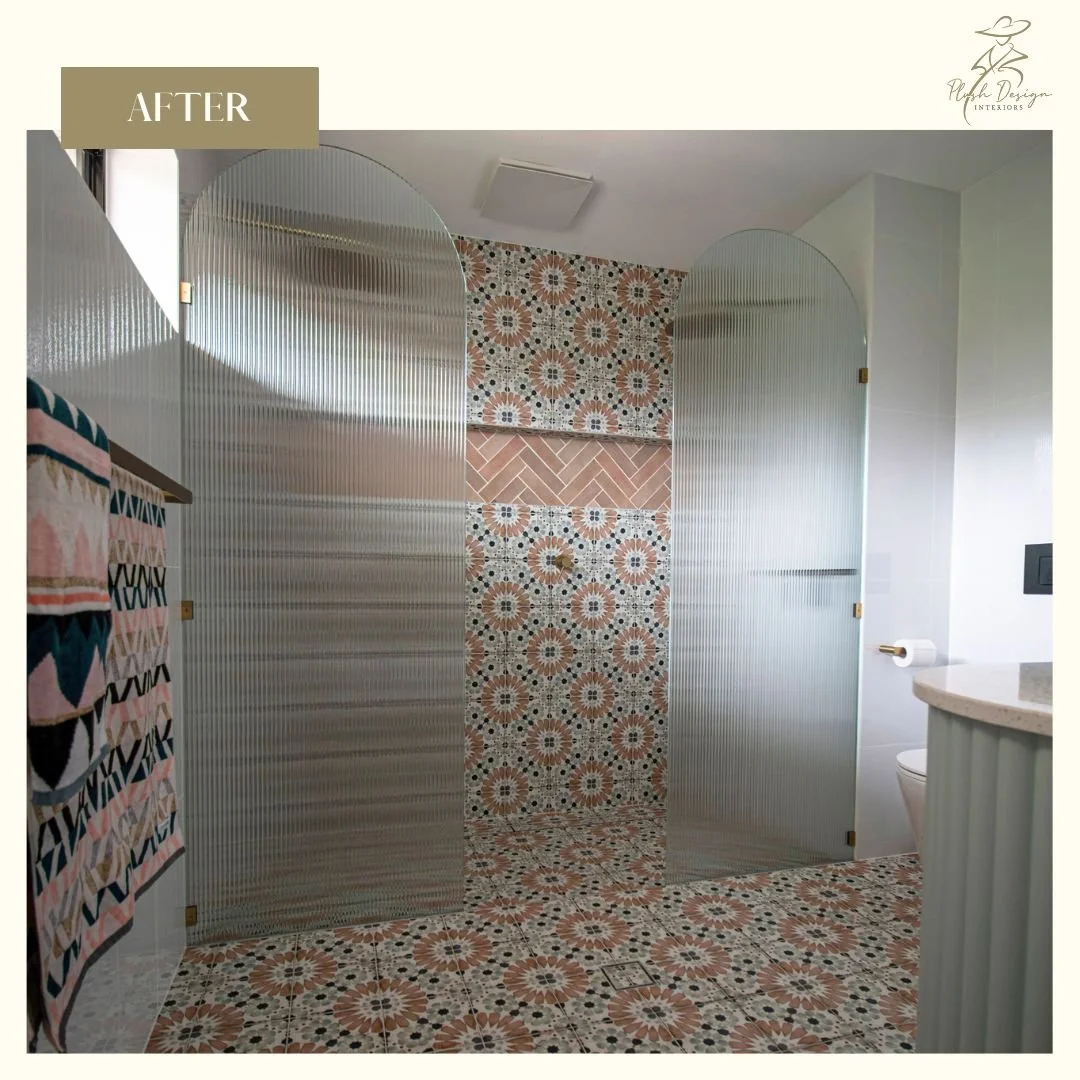
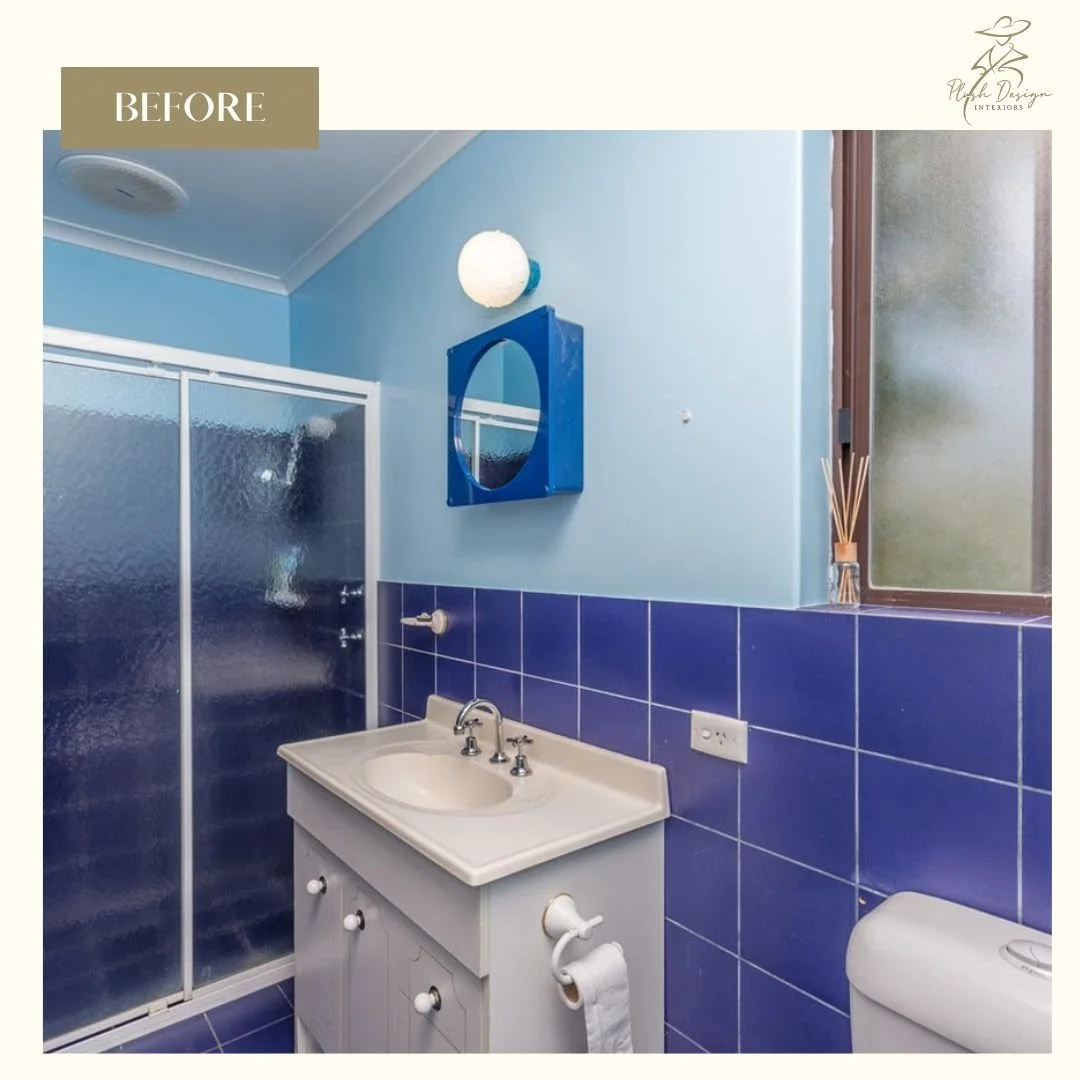
We joke that this was the ugliest bathroom ‘before’ but that’s not true. There’s another one below from the same home in Bridgewater that we fully renovated throughout, by Plush Design Interiors, Adelaide. Images by Claudine Burgess Photography.
3. THE VISUALISATION VOID
You've chosen your tiles. You've found the tapware. You have a mental image of what this bathroom is going to look like.
Then it gets built, and it looks... different. Not bad, necessarily. Just not what you pictured.
This is the visualisation gap, and it is entirely preventable.
Interior architecture includes spatial planning and design documentation — drawn plans, elevations, and increasingly, 3D renders — that show you what your bathroom will actually look like before anything is demolished. Not a rough sketch. Not a builder's floor plan with boxes for fixtures. A proper design intent document that your builder can build from and you can approve with confidence.
No surprises. No "I thought the mirror would be bigger." No quiet regret.
4. SMALL SPACE SYNDROME
Small bathrooms are not a design problem. They are a spatial thinking challenge — and there is a significant difference.
A small bathroom that has been properly interior-architected feels considered, intentional, and often surprisingly generous. A small bathroom that has been "renovated" without design input feels like someone crammed expensive tiles into a space that was always going to feel cramped.
The spatial moves that make a small bathroom feel bigger are not obvious. They include:
- Large-format tiles running continuously across floor and wall, reducing the visual noise of grout lines
- Wall-hung vanities that lift off the floor and create the illusion of depth
- Curbless shower entries that eliminate the visual barrier of a shower hob and make the room read as one continuous space
- Recessed niches instead of freestanding storage, which eat into wall depth rather than room volume
- A single, strong focal point — a feature tile, a spectacular mirror, a sculptural basin — rather than three competing "statements" that shrink the room visually
Small bathrooms reward restraint and boldness in equal measure. That is a genuinely difficult creative brief, and it is exactly what interior architecture is for.
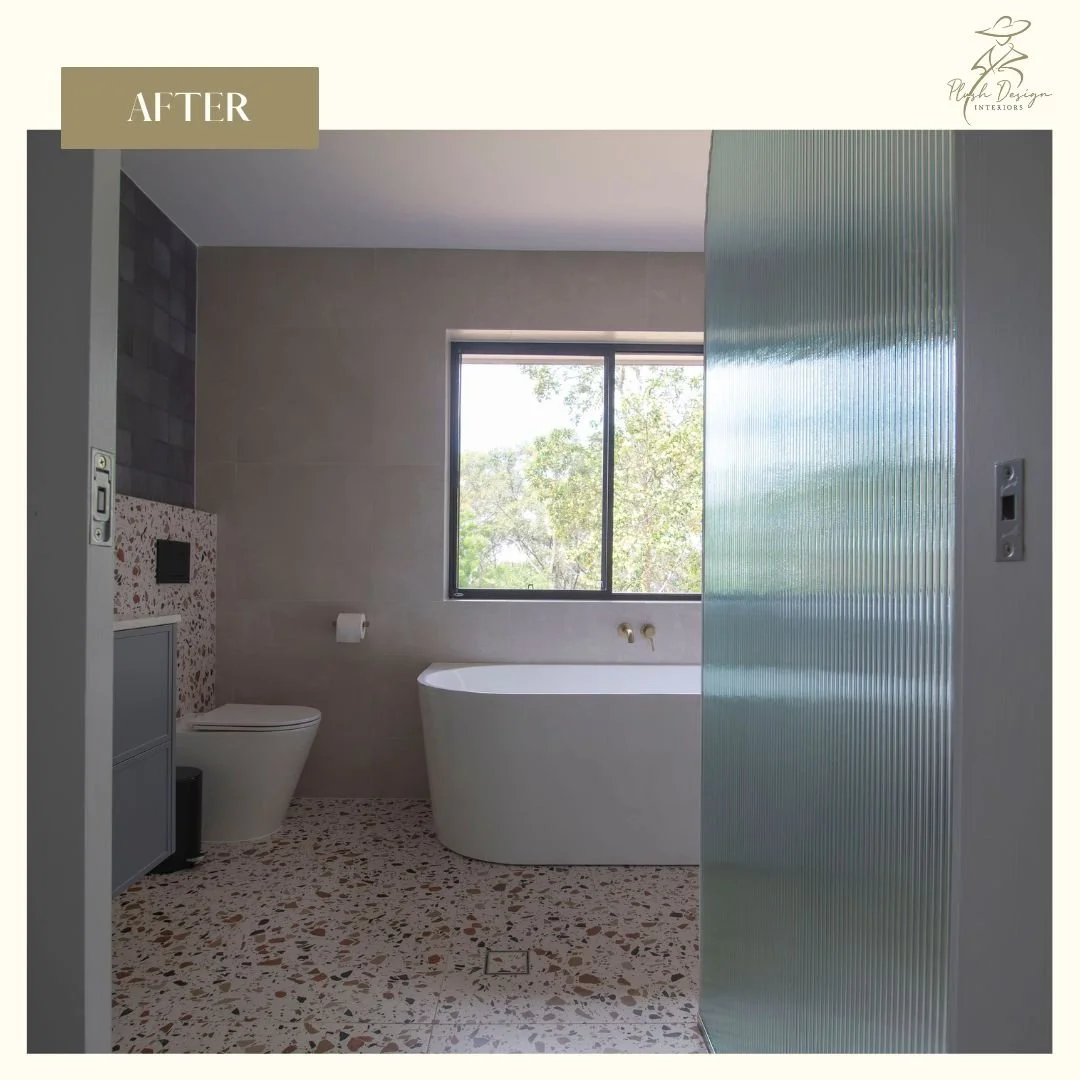
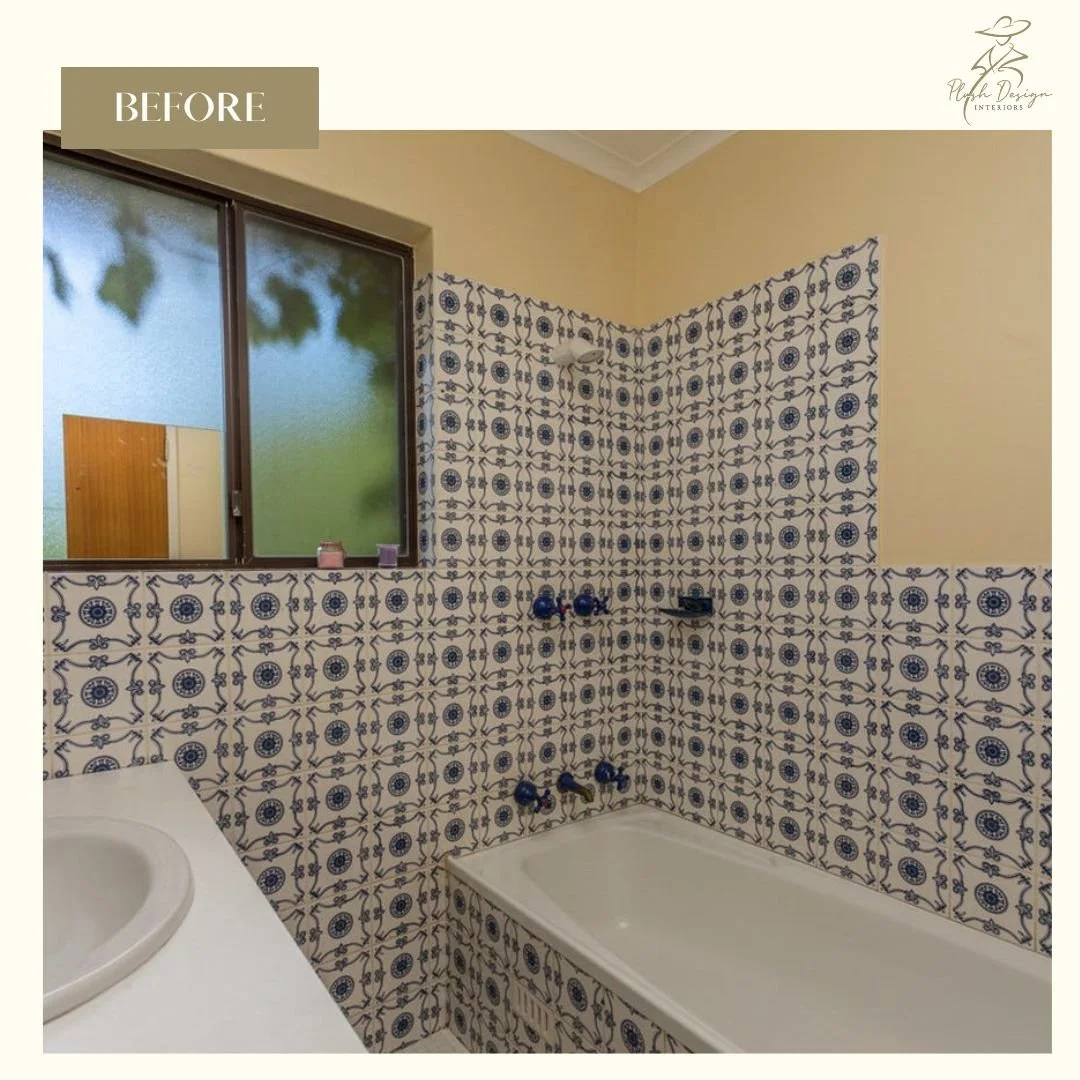
In the same home as the bathroom further up, we did take out a toilet wall to increase the floor space and we installed a much bigger window. However, the space seems so much bigger thanks to our interior architecture and interior design expertise. Plush Design Interiors, Adelaide. Images by Claudine Burgess Photography.
5. BIG SPACE PARALYSIS — WHEN TOO MUCH ROOM BECOMES THE PROBLEM
Nobody talks about this one, but they should.
Large bathrooms — the ones in older Adelaide Hills homes, the ones in new builds with generous floor plates, the sprawling ensuites that came with the 2010s "master suite" obsession — present their own particular design challenge.
Space is not the same as sanctuary.
A bathroom that is five metres by four metres and has been fitted out with a standard vanity, a standard shower, and a freestanding bath positioned vaguely in the middle does not feel luxurious. It feels like a waiting room.
Creating a genuine wellness space within a large bathroom — a wet room zone, a steam enclosure, a plunge bath, layered lighting, a timber deck that separates the wet and dry zones, built-in seating — requires zoning. It requires thinking about the room architecturally, not just fitting it out with expensive fixtures.
This is where interior architecture earns its investment most spectacularly. Because the difference between a large bathroom that feels like a hotel and a large bathroom that feels like a spa retreat is not the budget. It's the brief. It's the plan. It's the decision to design the room as a series of choreographed experiences rather than a collection of fixtures.
If your bathroom is large enough to accommodate a wellness zone, the question is not "can we afford it?" The question is: "has someone sat down and actually designed it?"
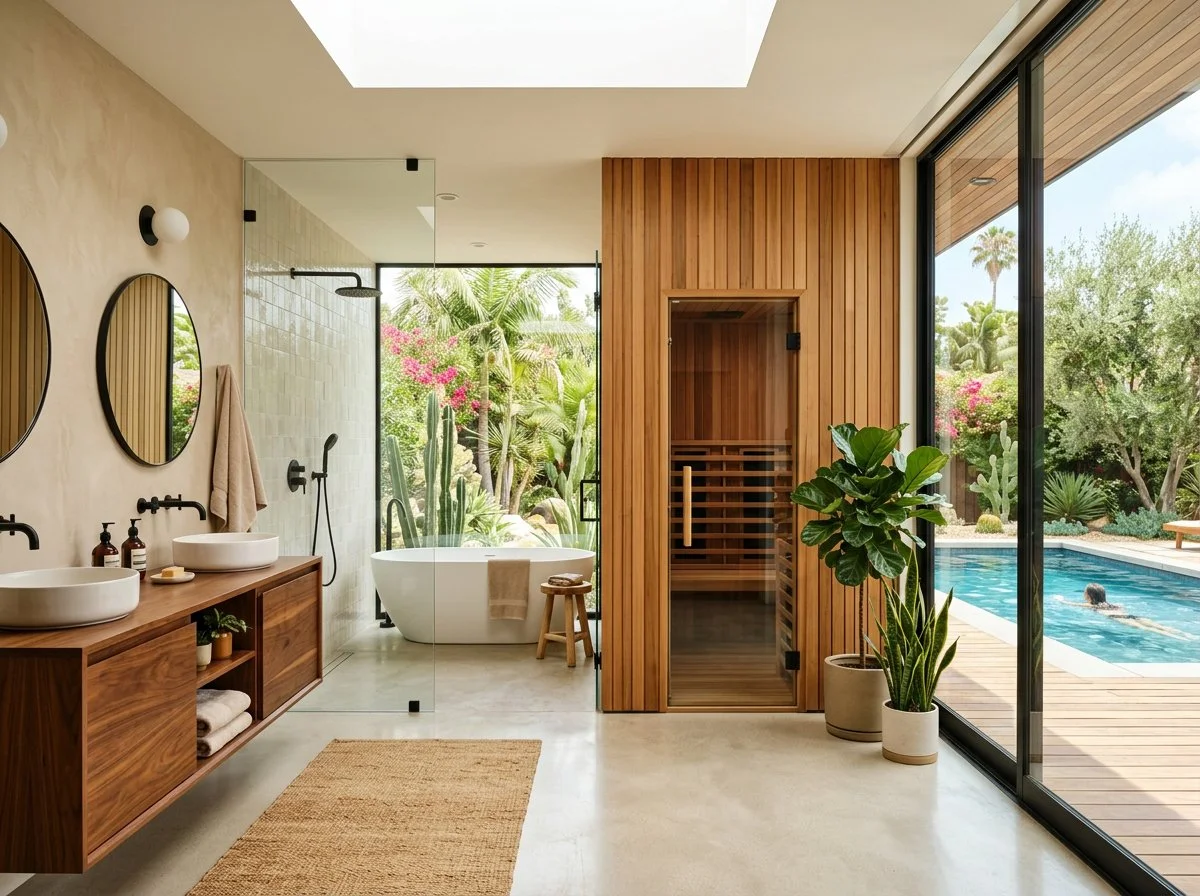
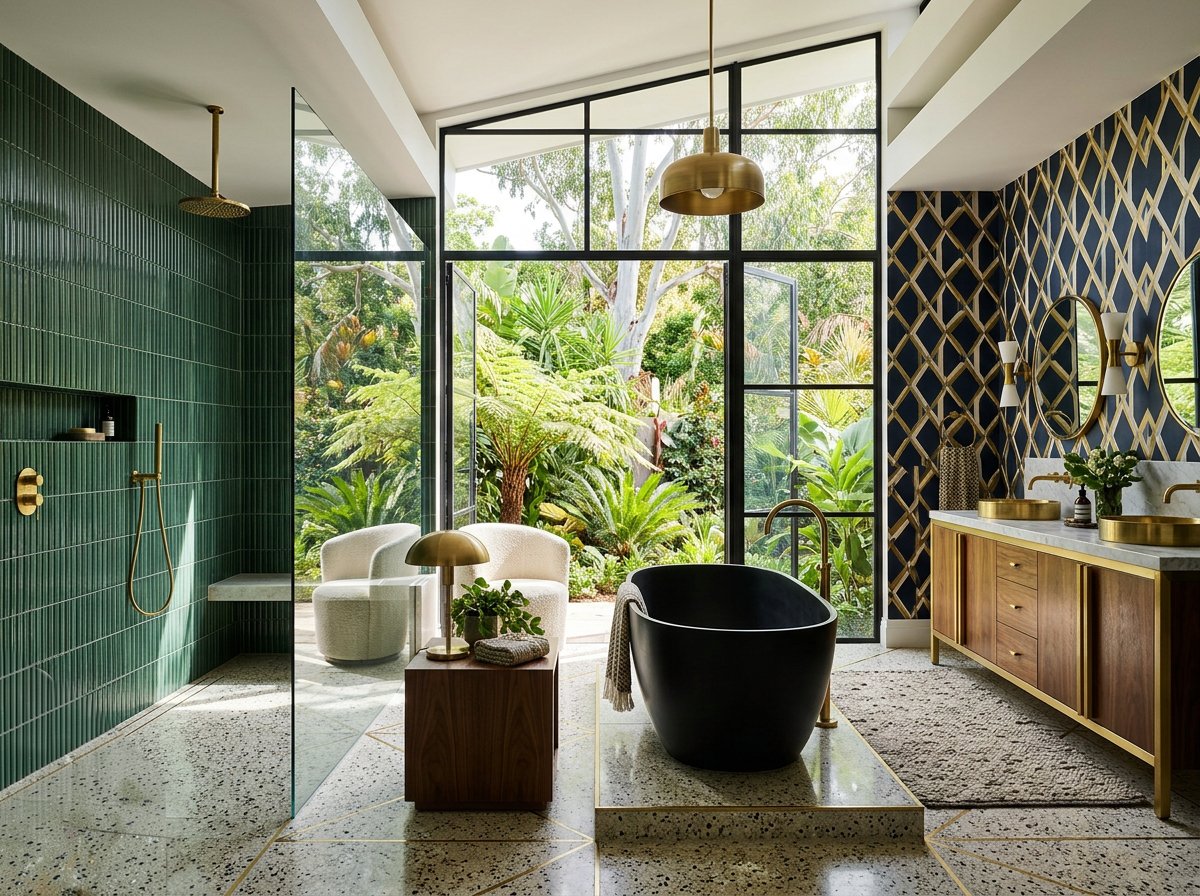
Concepts for two different large bathroom renovations. We use Ai to help illustrate our design ideas to clients. It NEVER replaces the design process or the highly personalised response to every space. Concepts by Plush Design Interiors, Adelaide.
6. THE BUDGET BLOWOUT THAT WAS ACTUALLY A BRIEF PROBLEM
Most bathroom budget blowouts are not a builder problem. They are a brief problem
When a client arrives at site without a complete set of design drawings — confirmed fixtures, confirmed tile layouts, confirmed plumbing locations, confirmed joinery dimensions — the builder fills in the gaps. They make decisions. Those decisions cost money, and they are rarely the decisions the client would have made.
Every question answered after the builder arrives on site costs more than the same question answered before. That is not a criticism of builders. That is just how construction works.
An interior architect produces the documentation that closes those gaps before the first hammer swings. It is not an additional expense on top of your renovation. It is the thing that makes your renovation cost what it's supposed to cost.
The Wet Room — And Why It Changes Everything
If there is one conversation that defines bathroom design in 2026, it is the wet room.
A wet room — a fully waterproofed, curbless bathroom where the shower zone is integrated into the floor plane of the entire room — is not simply a design trend. It is an architectural position. And it requires architectural thinking to execute properly.
The structural waterproofing, the floor gradient, the linear drain placement, the relationship between the shower zone and the rest of the room — these are not decisions that happen at the tile shop. They happen on paper, in plan, before the room is demolished.
Done well, a wet room is the most serene, the most spatially generous, and the most genuinely timeless bathroom typology available to Australian homeowners. Done without a plan, it is an expensive leak waiting to happen.
The difference is design. The difference is an interior architect.
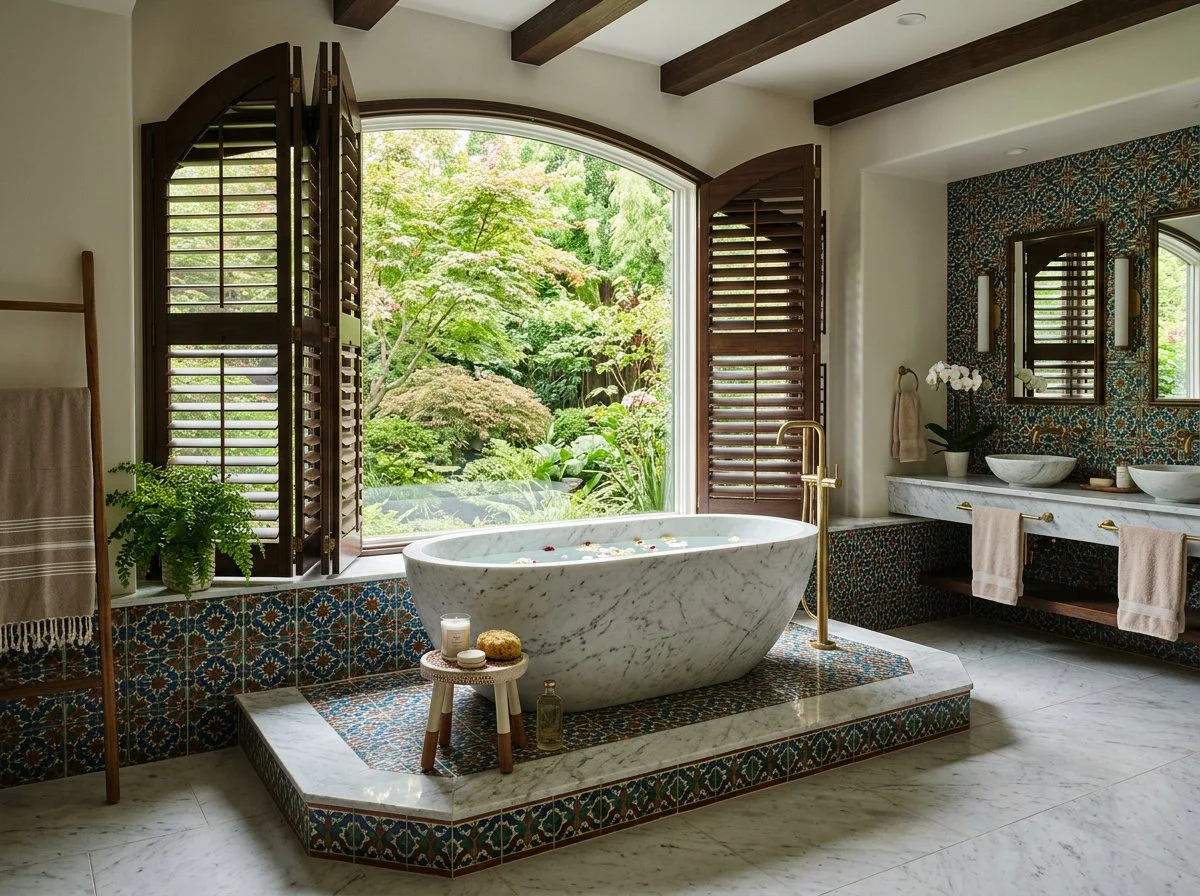
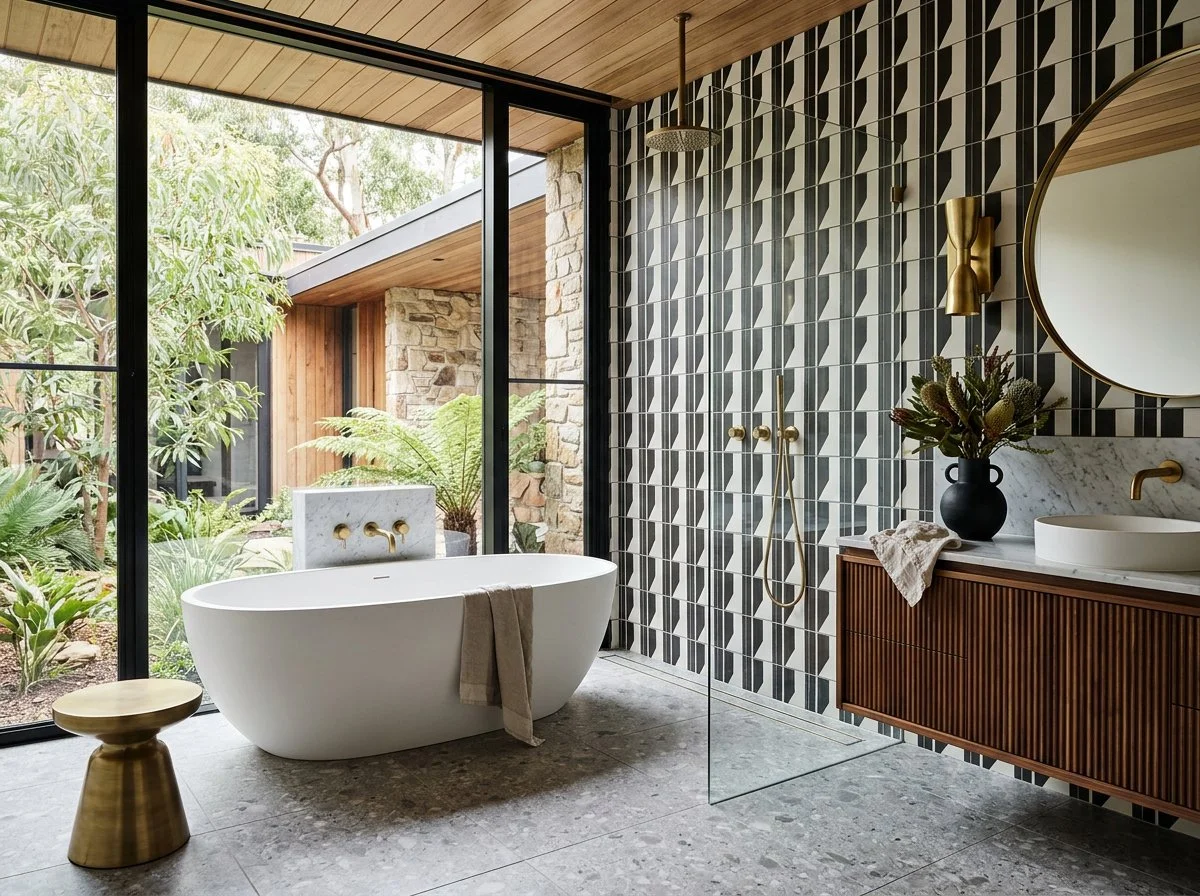
Different wet room and ensuite concepts created for two Plush Design Interiors clients, clearly showing layout and design intent. Ai is very useful for quickly showing a client the suggested design direction, backed up with complete documentation for joinery and construction.
In Case You Scrolled Too Fast
Your bathroom layout is probably wrong. Not because someone made a mistake — because nobody ever questioned it.
Moving plumbing costs money. Not moving it costs more — just in ways that are harder to invoice.
Small bathrooms need design more than big ones, not less.
Large bathrooms need zoning or they feel like a waiting room with expensive tapware.
A wet room is an architectural decision, not a tile choice. Treat it accordingly.
The budget blowout you're worried about? It's a brief problem, not a builder problem.
An interior architect is not an extra. It's the thing that makes the extra worth it.
Your bathroom has been quietly lying to you. Time to find out what it could actually be.
If this post has you looking at your bathroom with new (and slightly suspicious) eyes, that's exactly the right reaction. A Design Power Session with Penelope is two hours of architectural thinking applied directly to your space — your layout interrogated, your options mapped, and a clear direction decided before a single tradie is called. You'll leave with a plan, not a Pinterest board.
Book a Design Power Session → Make My Home Make Sense : Click to book your session and get clarity.
Not ready to book? Make sure you're armed first → Download the Design-Build Checklist.
Love, Penelope xx
Adelaide Interior Architect and Interior Designer - Plush Design Interiors, Adelaide.
Beige is banned. Luxury is law. Apply within.
Plush Design Interiors uses AI‑generated imagery to help illustrate design concepts and possibilities in a fast, flexible and cost‑effective way. These images are inspirational visualisations only and may not represent final selections, exact colours, finishes or products available in Australia. All real‑world Plush Design Interiors work, including all design, specifications, selections and purchases, are curated by a human interior designer and are confirmed with clients using accurate samples, supplier information and detailed documentation before any work proceeds.
FAQ’s on Bathroom Renovations in Adelaide
Q: What is the difference between an interior designer and an interior architect?
A: An interior designer focuses on aesthetics — finishes, colours, furniture, and the overall feel of a space. An interior architect goes deeper, looking at spatial planning, structural relationships, and how a room functions architecturally. In practice, a good interior architect does both: they think in plan and elevation and they make it look extraordinary. At Plush Design Interiors, interior architecture is always part of the conversation — because a beautiful bathroom that doesn't work is just an expensive disappointment.
Q: Do I need an interior architect for a bathroom renovation?
A: You need an interior architect the moment you are considering: moving any plumbing, reconfiguring the layout, adding a wet room or curbless shower, converting a standard bathroom to an ensuite, or working with an unusually small or unusually large space. If you're simply replacing like-for-like fixtures in an existing layout, a good interior designer and a good builder will see you through. But if you want to interrogate the layout and unlock what the room could be? Yes. Interior architecture is the investment that makes every other investment work.
Q: How much does a bathroom renovation cost in Adelaide in 2026?
A: A basic refresh (same layout, new fixtures and tiles) typically sits in the $30,000–$50,000 range. A mid-range renovation with some layout changes lands at $50,000–$100,000. A full wet area redesign — wet room, custom joinery, high-end fixtures, design documentation — starts at $100,000 and moves up from there depending on size, finishes, and structural complexity. Design fees are separate and typically represent 10–15% of the project cost. They are also, without exception, the best money you will spend.
Q: Can you move plumbing in a bathroom renovation?
A: Yes — and more often than people assume, it is worth it. Moving a drain within a slab requires core drilling and is more involved than moving fixtures on a timber subfloor, but it is a routine part of bathroom renovation work. The real question is not can you move the plumbing, but should you — and that is a spatial and financial analysis your interior architect should be doing with you at the design stage.
Q: What makes a small bathroom feel bigger?
A: The short answer: continuity, light, and clever zoning. Large-format tiles with minimal grout lines read as one surface rather than many small ones. A curbless shower entry removes the visual break of a shower hob. Wall-hung vanities lift off the floor and let light travel under them. Recessed niches keep storage flush with the wall. A single strong focal point pulls the eye rather than scattering it. And lighting — always, always layered lighting — makes a room feel three times the size.
Q: Is a wet room worth it?
A: For the right client, in the right space, with the right brief? Emphatically yes. A wet room is the most spa-like, the most architecturally sophisticated, and — when properly waterproofed and detailed — one of the most practical bathrooms you can build. It is also, once you've lived in one, extremely difficult to go back from. The caveat: it must be designed properly, with structural waterproofing, correct fall to drain, and a brief that accounts for how the room will be used. A wet room that has been built without a proper design intent is simply an expensive problem.
Q: How do I create a spa-like bathroom at home?
A: The wellness bathroom is less about individual fixtures and more about the experience of being in the room. Key elements: layered lighting (overhead, task at the mirror, and ambient); a material palette that is warm and tactile rather than cold and clinical; a shower large enough to feel generous; heated floors if budget allows; and — the detail most people overlook — acoustic and sensory comfort. No harsh surfaces. No jarring contrasts. A bathroom that feels like a spa is one that has been choreographed, not just fitted out. That choreography is what an interior architect provides.
Q: What bathroom tile is trending in 2026?
A: Travertine and stone-look porcelain are dominating — large format, warm-toned, tactile. Zellige tile is still very much present for those who want character and imperfection baked into the surface. Scalloped tile has moved from feature-wall novelty to considered design choice. And the all-white bathroom? Officially in hospice. Warm putty, greige, mushroom, and sage are what Australians are actually choosing — and the ones who hired an interior architect are the ones whose bathrooms will still look right in fifteen years.