
Benefits of Hiring An Interior Designer and Interior Architect
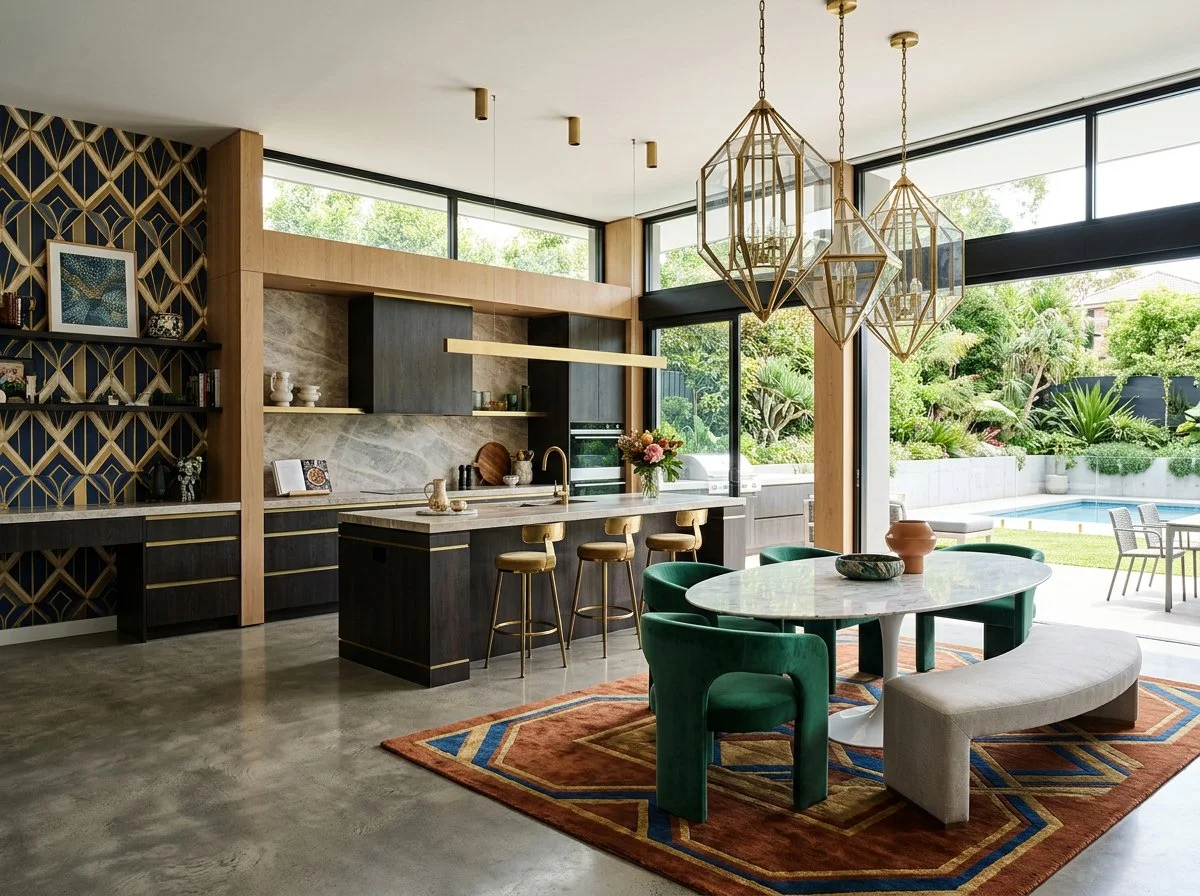
Our clients want a modern solution for their luxury mid-century modern home that is consistent with the bones of the house but makes a statement. We create Ai renders from our own in-house designs and preferences of our clients. See more of our ‘before and after’ below.
Have you thought about the key benefits of hiring an interior designer or interior architect? If you want to transform your space, create functional beauty, and increase your property value, then hiring an interior designer or an interior architect will be the perfect option. But why?
Quick Answer
Hiring a designer who's also an interior architect means one person plans the spatial and structural decisions (walls, flow, light) and the finished aesthetic together — no handoff between two separate professionals, no gaps between "how it's built" and "how it feels." That means fewer costly mid-project surprises, faster decisions, and a home that's genuinely cohesive from structure through to styling.
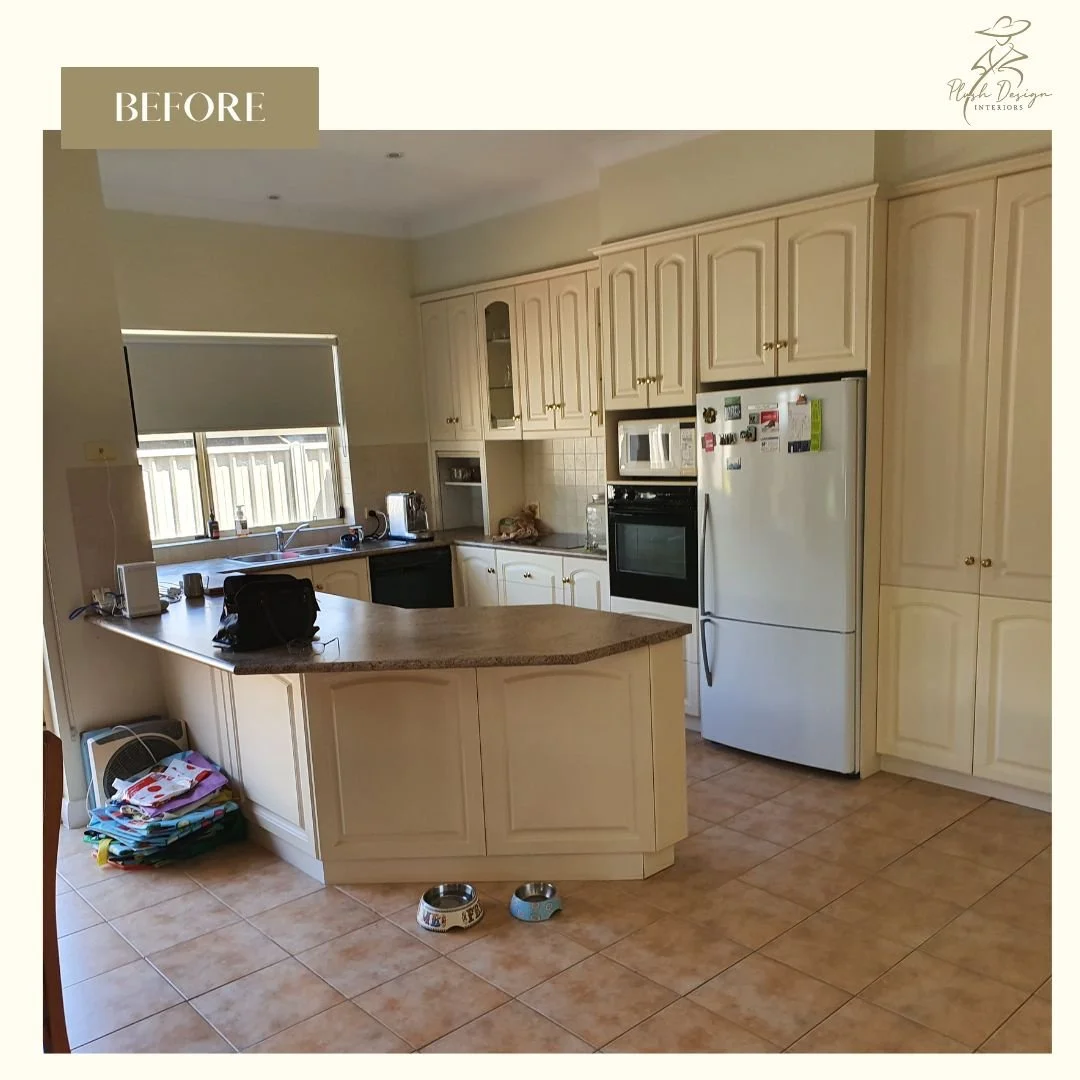
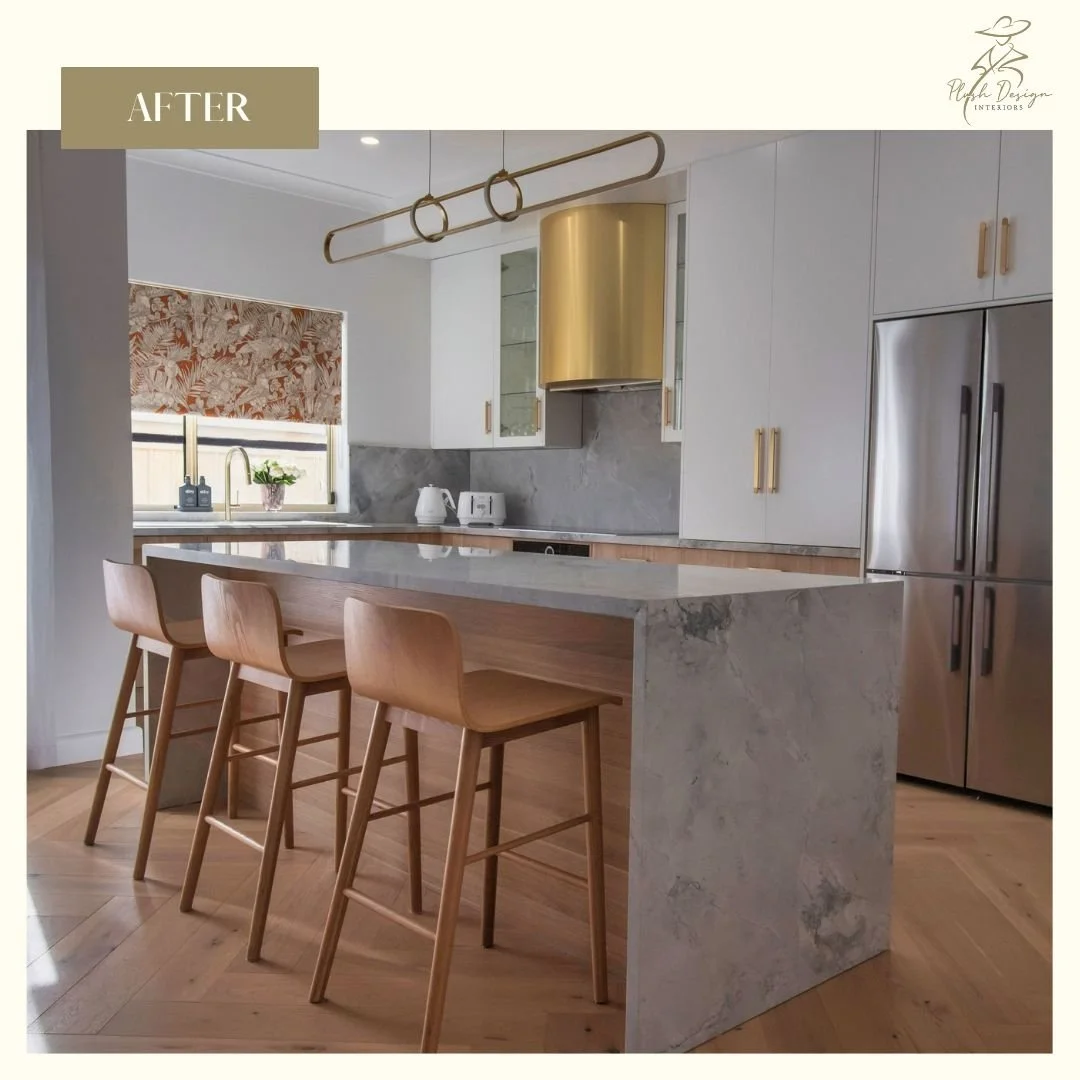
A twenty year old well-used kitchen in Hazelwood Park (Adelaide) received the luxe resort treatment in a renovation that saw us completely gut the open plan kitchen / dining / living space from new flooring upwards. ‘After’ image by Claudine Burgess Photography. See more of this and other projects in the Plush Design Interiors Portfolio.
Why "Designer" Isn't Always Enough
Most people searching "benefits of hiring an interior designer" assume they're choosing between doing it themselves or bringing in someone for paint colours and cushions. But there's a bigger decision hiding underneath that one: whether your project actually needs someone who understands structure, not just style.
An interior designer without architectural training can make a room beautiful. An interior designer who is also an interior architect can tell you whether that wall should come down in the first place, how removing it changes airflow and structural load, and then make the resulting room beautiful — all without you needing to brief two separate professionals, reconcile two sets of advice, or pay for the gaps between them.
That's the real value proposition underneath these eight benefits.
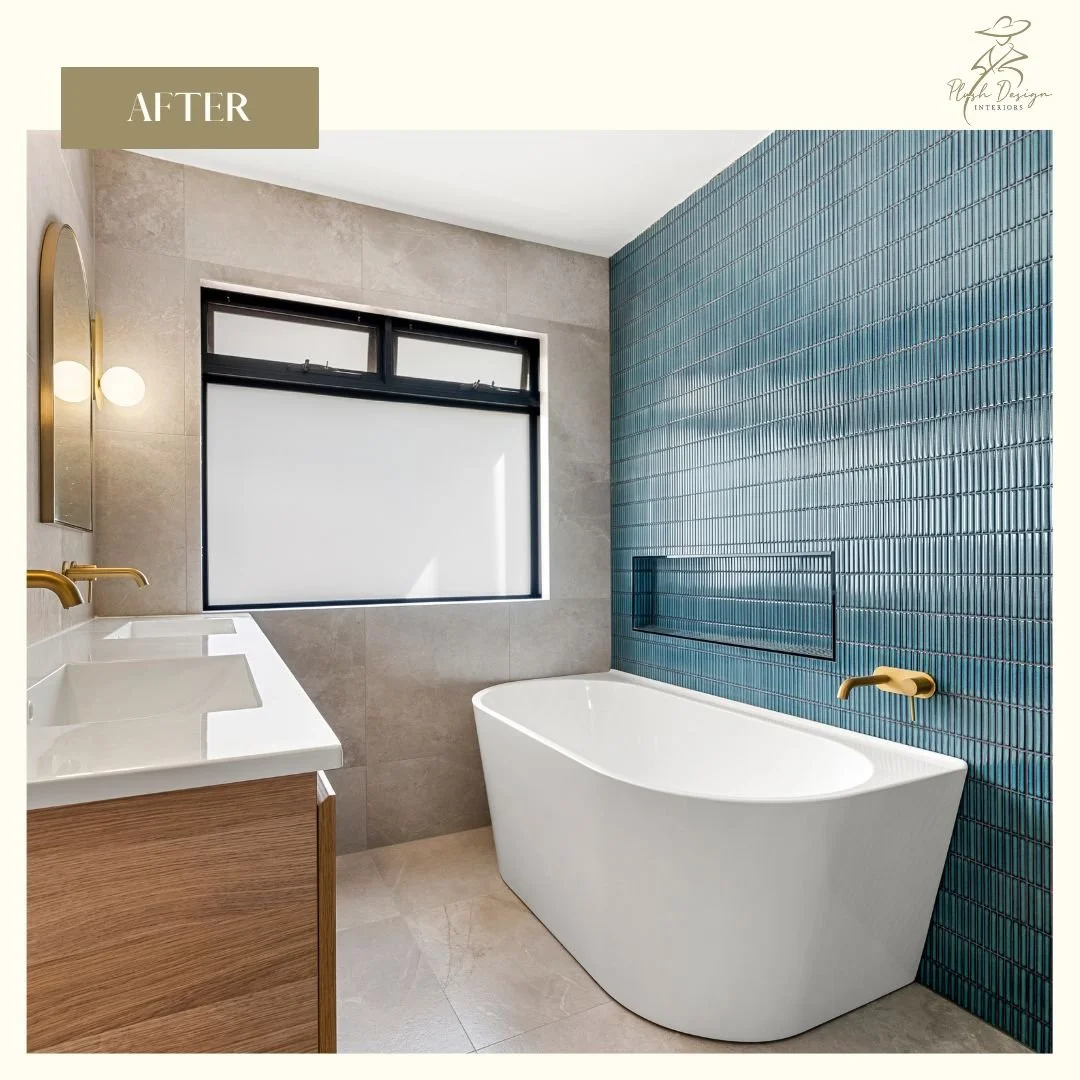
Our Myrtle Bank (Adelaide) project where we created a larger main bathroom to include a bath (shower not seen) and added a privacy window for natural light. The peacock blue finger tiles are the hero. ‘After’ image by Claudine Burgess Photography.
1. Tailored Expertise, Structural and Aesthetic
A combined interior designer and interior architect doesn't just select finishes — they assess your home's bones first: load-bearing walls, ceiling heights, natural light paths, and how spaces connect. Recommendations come from understanding what your home can actually do, not just what looks good in a moodboard.
2. One Point of Contact, Not Two
Traditionally, a structural change means an architect, and the finished look means a separate interior designer — with you stuck relaying information (and frustration) between them. When one person holds both disciplines, decisions happen faster and nothing gets lost in translation between "what's structurally possible" and "what looks right."
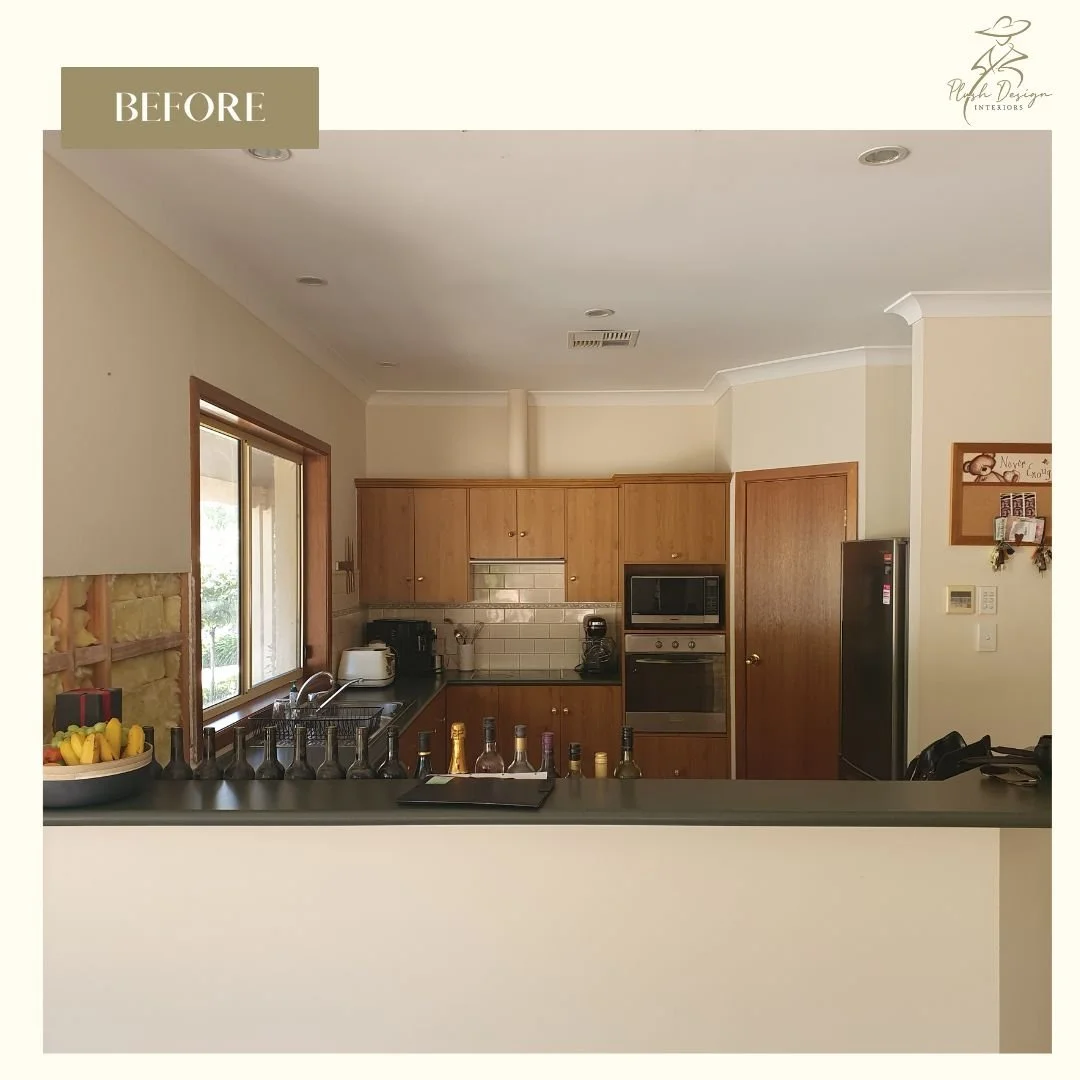
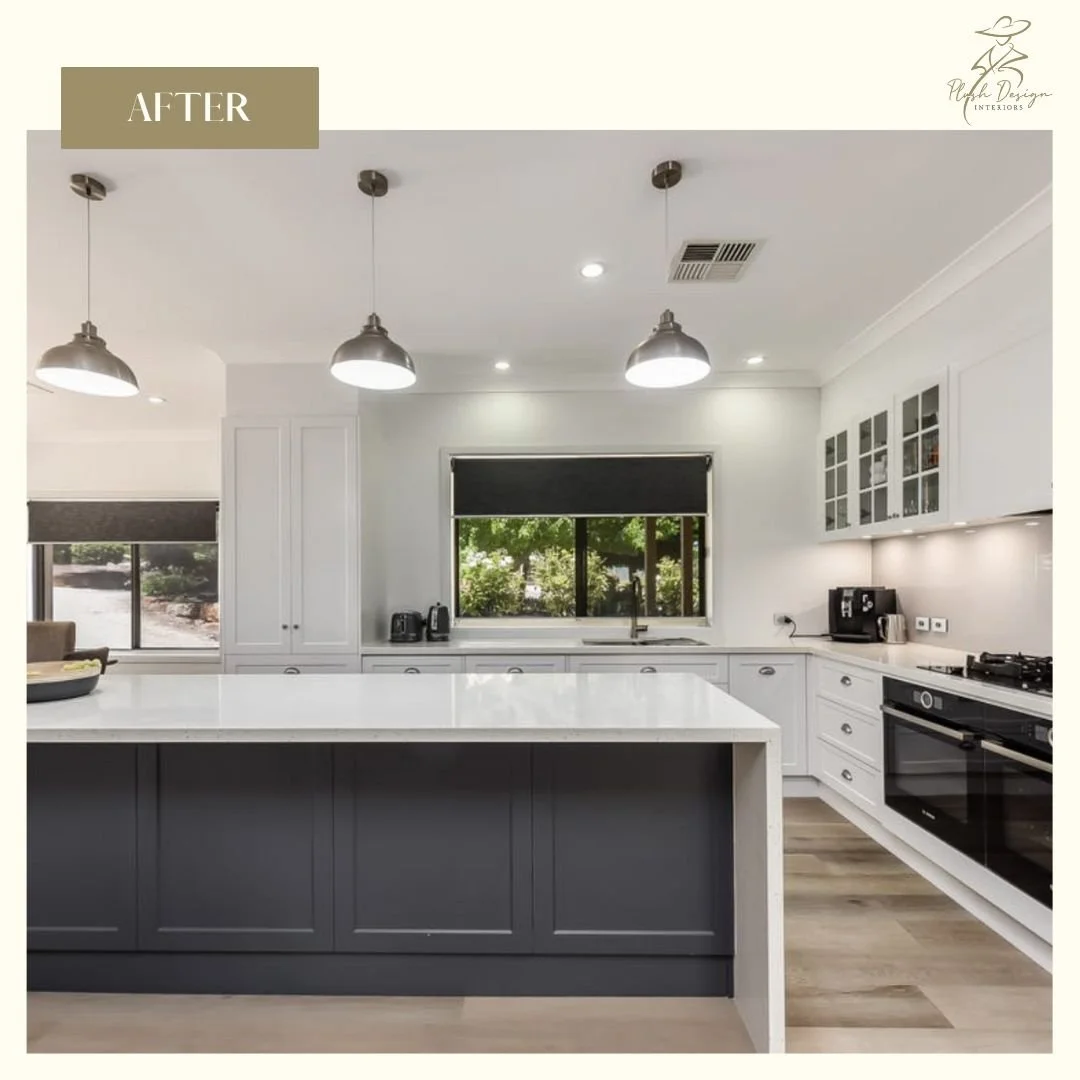
Our client is an avid cook and her 25-year old kitchen in Mount Barker (Adelaide Hills) wasn’t cutting the mustard anymore. She wanted a ‘Hamptons’ style kitchen. In removing the old pantry and creating a big island, the new kitchen boasts a delicious amount of storage including, now, a wine fridge and wine bottle storage.
3. Fewer Costly Surprises Mid-Project
Most renovation budget blowouts happen when a design decision collides with a structural reality nobody flagged early enough — a wall that turns out to be load-bearing, a window that can't move where you wanted it. An interior architect catches these issues at the planning stage, before they become an expensive on-site problem.
4. Time Efficiency
Coordinating trades, managing timelines, and sequencing decisions is far more efficient when the person managing your aesthetic vision is the same person who understands the build sequence — rather than two professionals working from separate briefs.
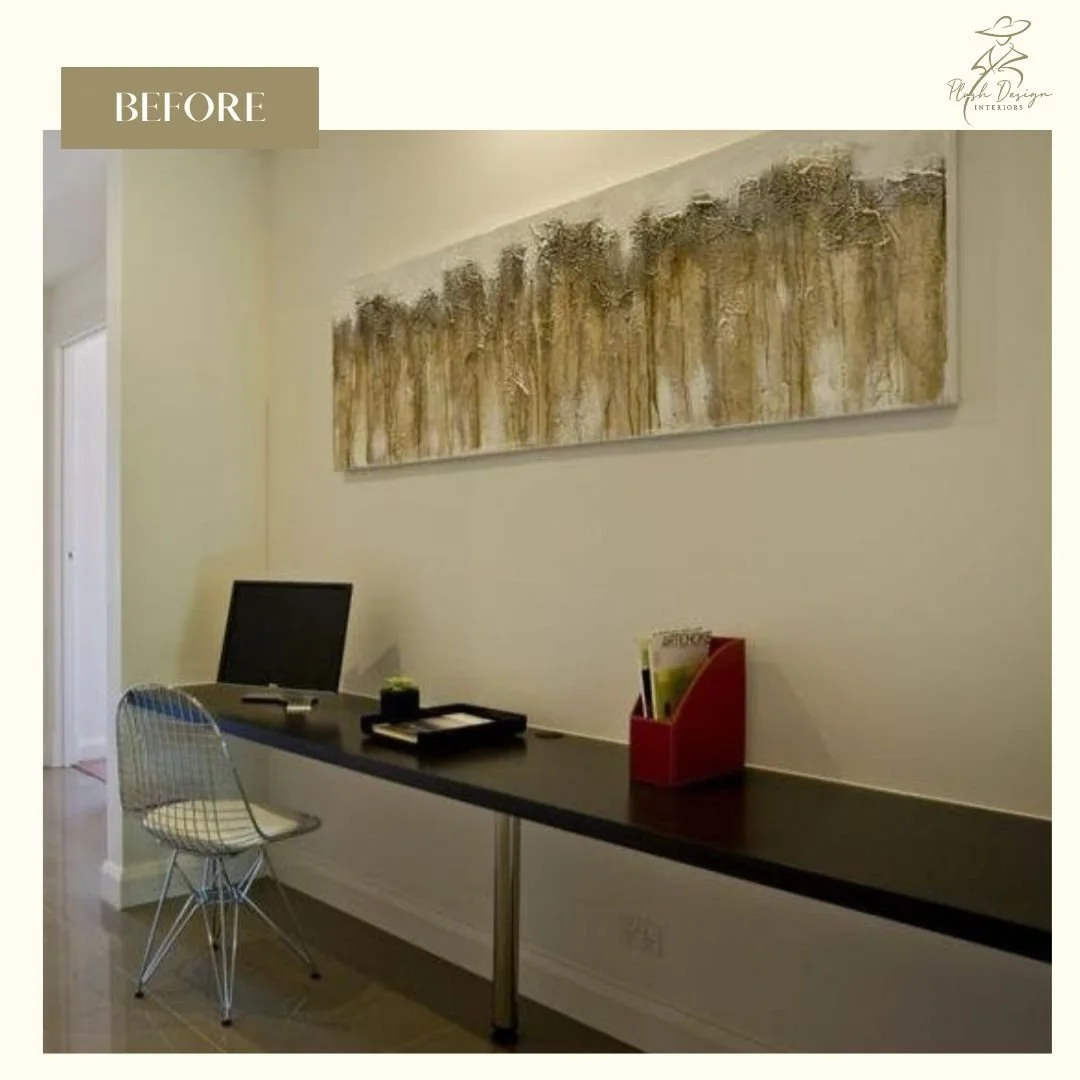
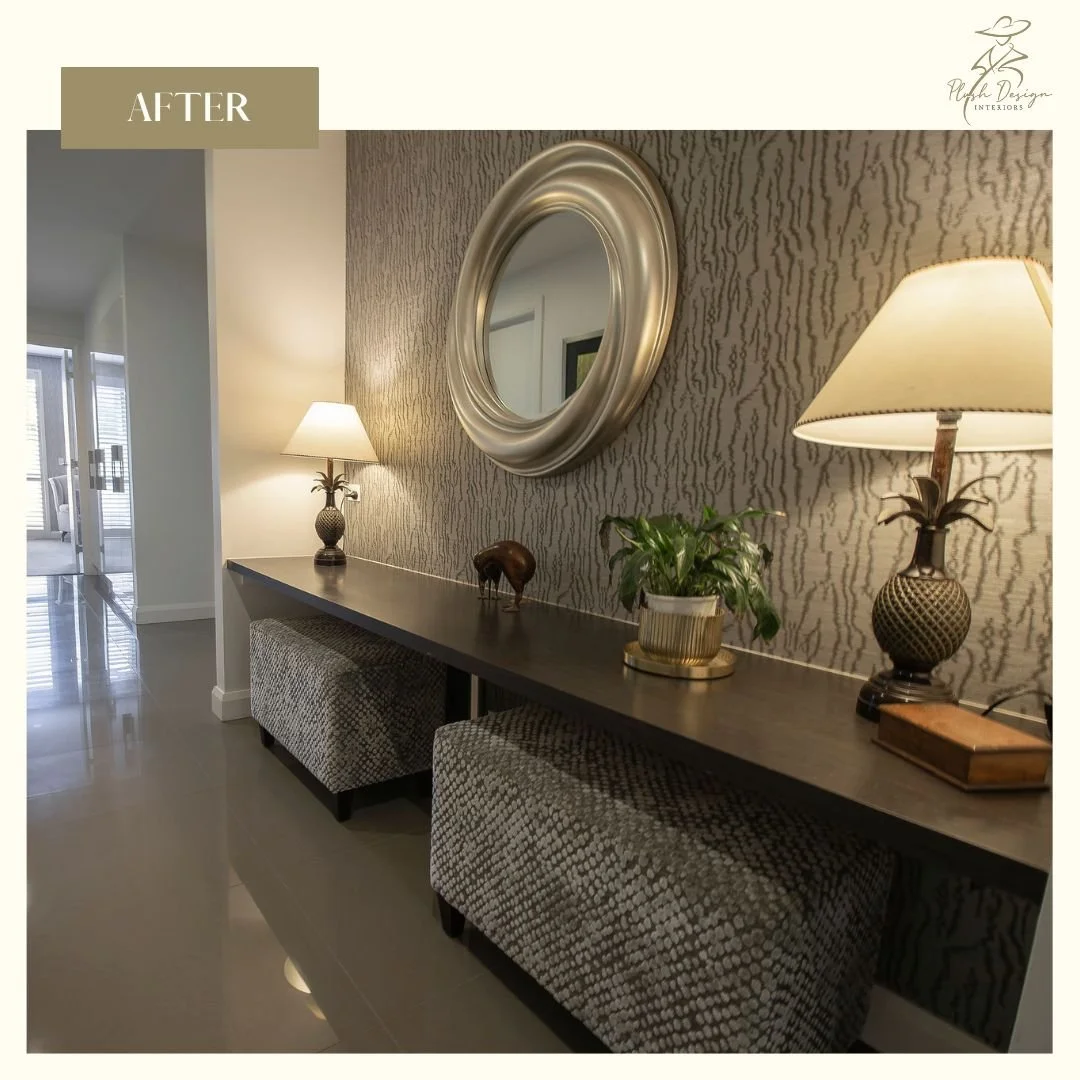
In North Adelaide, our client’s apartment had a ‘developer designed’ poor excuse for a study nook which we transformed with wallpaper, custom ottomans, and decor items. What a difference! ‘After’ image by Claudine Burgess Photography.
5. Access to Trade and Supplier Networks
An established design and architecture practice brings relationships with reliable builders, artisans and suppliers — the kind of network that takes years to build and gives you access to materials and craftspeople outside the general public's reach.
6. A Home That Adds Real Value
Renovations planned with genuine spatial and structural understanding — not just surface styling — tend to hold their value better, because the layout itself works, not just the finish on top of it.
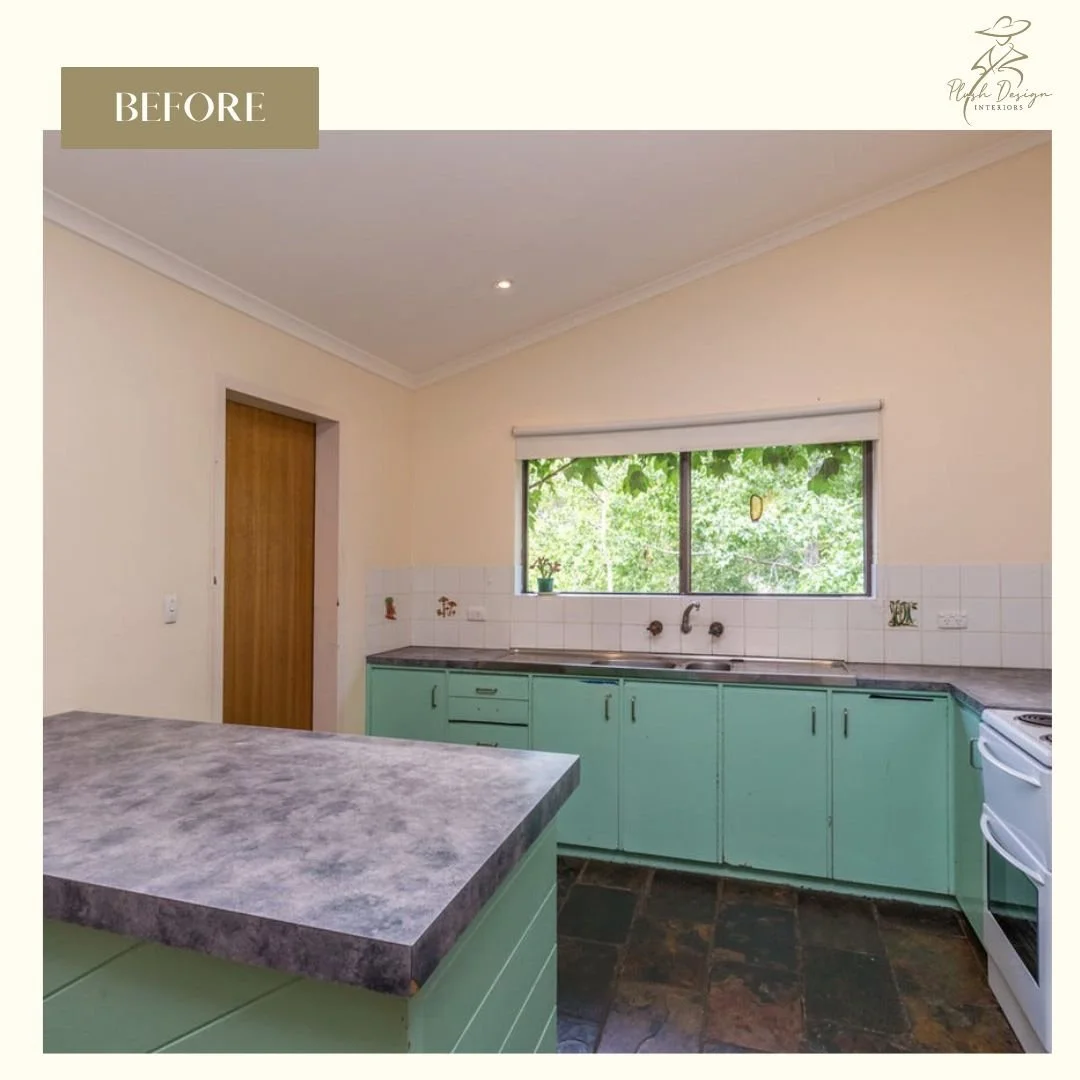
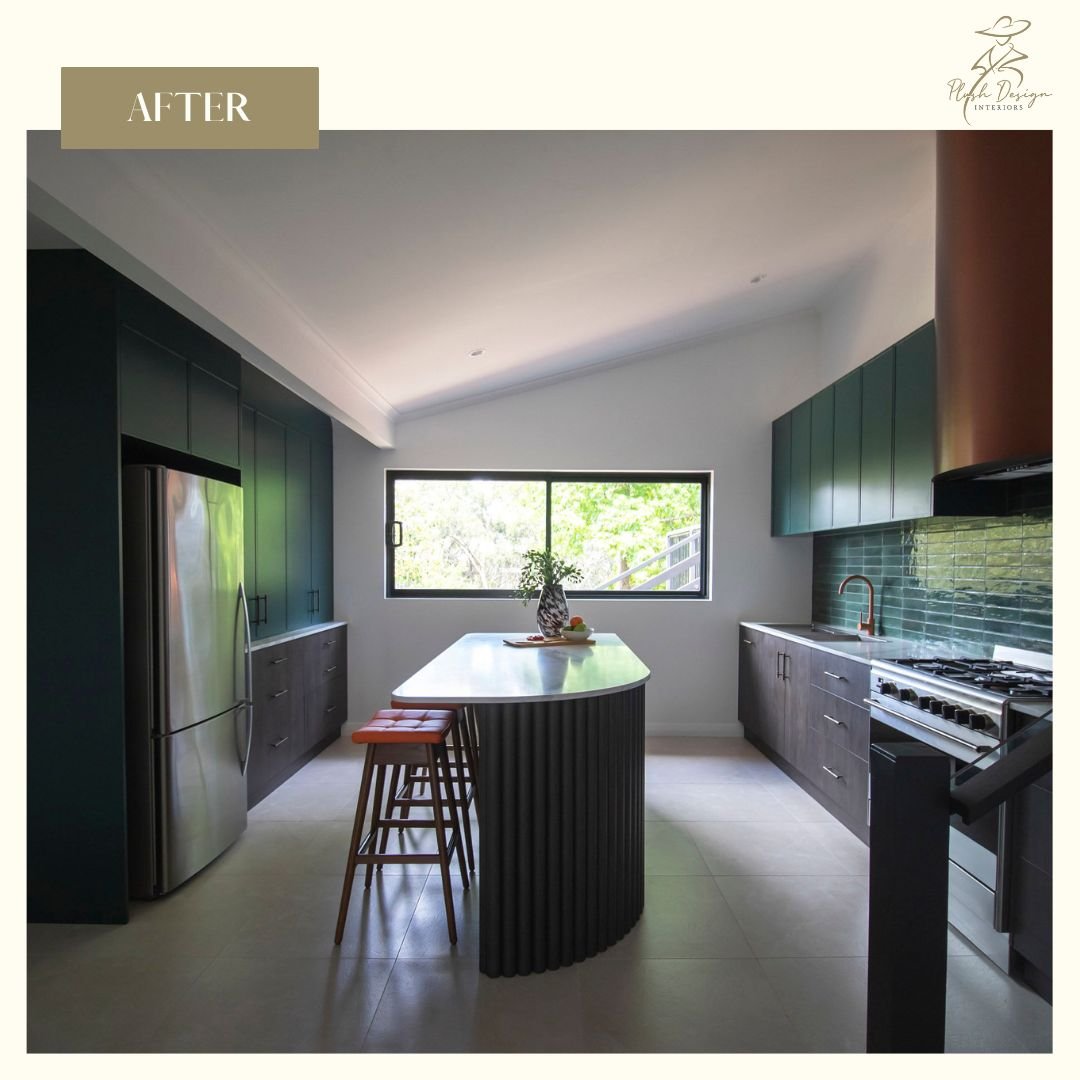
One of our favourite mid-century modern home renovations in Bridgewater (Adelaide Hills) included taking out a wall and enlarging the kitchen window to create a servery to the decking. Our clients opted for a large appliance station and cupboard storage rather than a separate pantry. ‘After’ image by Claudine Burgess Photography.
7. A Personalised Aesthetic, Built on a Sound Foundation
Personality and style still matter enormously — but they land better when the underlying space has been properly planned first. Style applied to a poorly resolved layout will always feel like it's fighting the room.
8. Confidence at Every Scale
Whether it's a single room refresh or a full structural renovation, a combined designer-architect scales their involvement to the project — you're not left wondering whether you now need to find and brief a second professional halfway through.
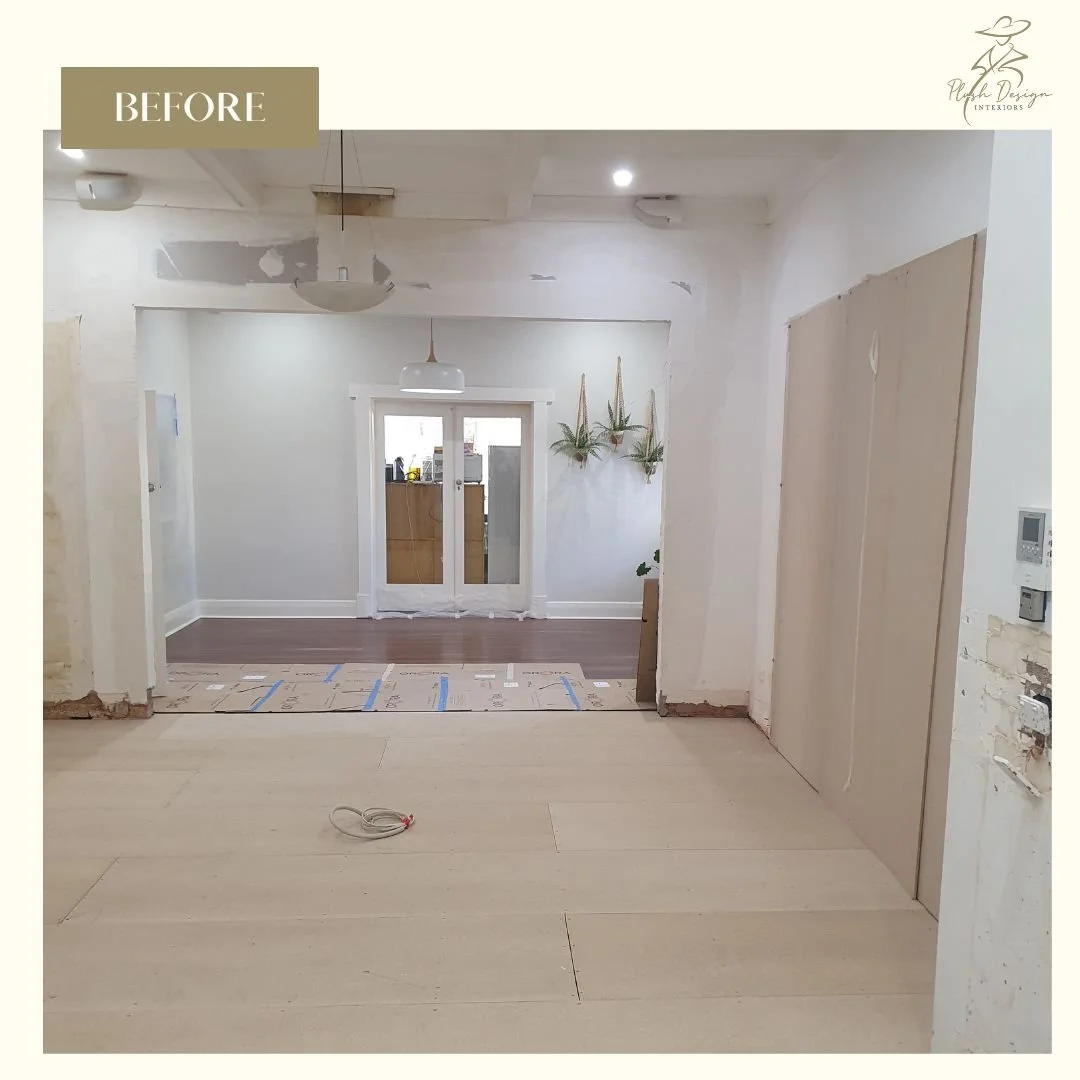
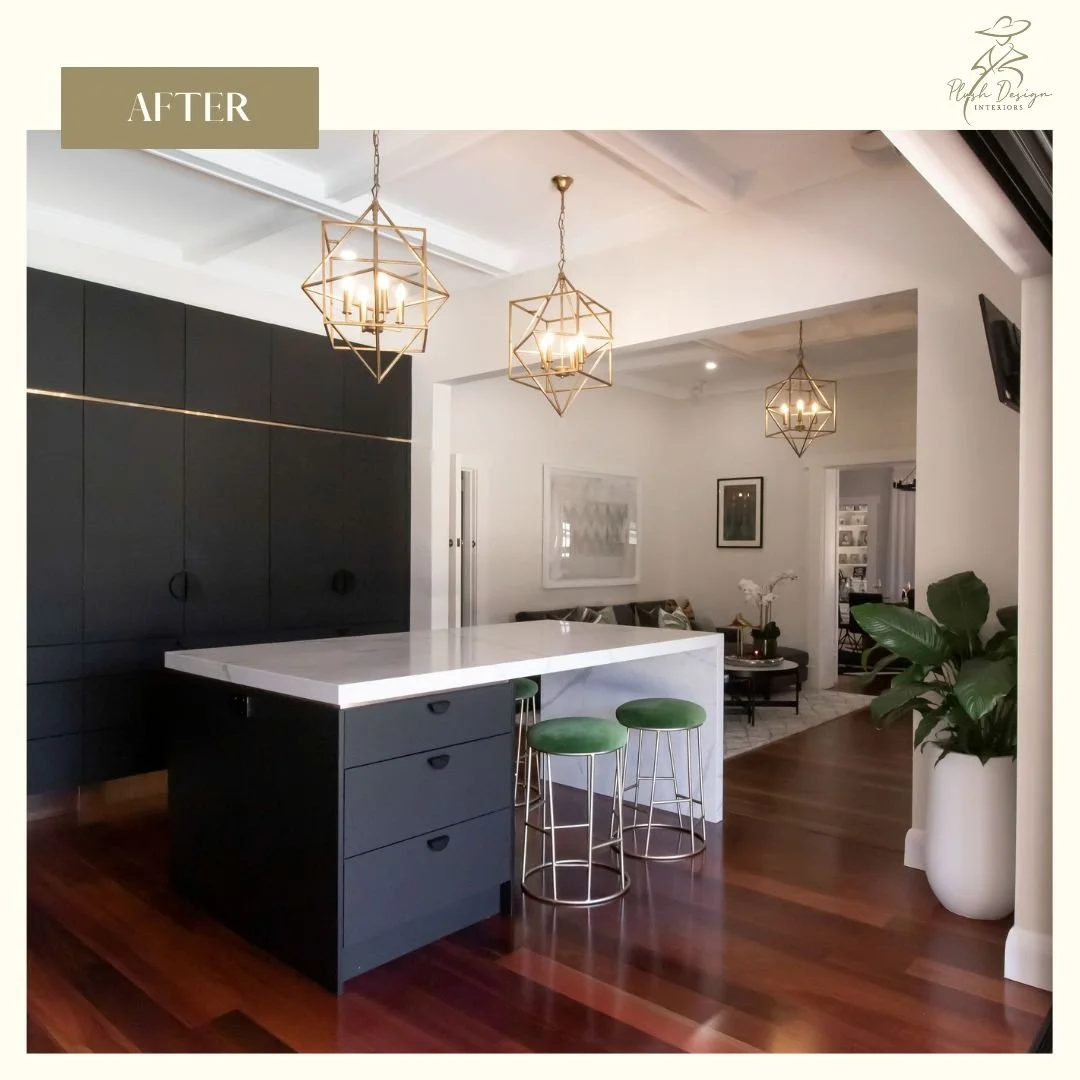
We haven’t often shown this view of our three-zone Toorak Gardens (Adelaide) kitchen renovation. We blocked up a door, took out a wall (seen here), and created a Cook Zone (not seen here), a Social Zone (foreground), and a Relax Zone (background). We further took out an old window and replaced it with large bi-fold doors out to the garden and swimming pool. ‘After’ image by Claudine Burgess Photography.
Ready to Work With Someone Who Sees the Whole Picture?
If your project involves any kind of spatial or structural question — not just "what colour" but "should this wall even be here" — book a Design Power Session and get both disciplines in the one room from day one.
Still working out your own style direction before you get into layout decisions? Find your interior design archetype in three minutes — it's a useful starting point before any structural conversation begins.
Love, Penelope xx
Interior Designer, Interior Architect, and unrepentant Anti-Blah Campaigner
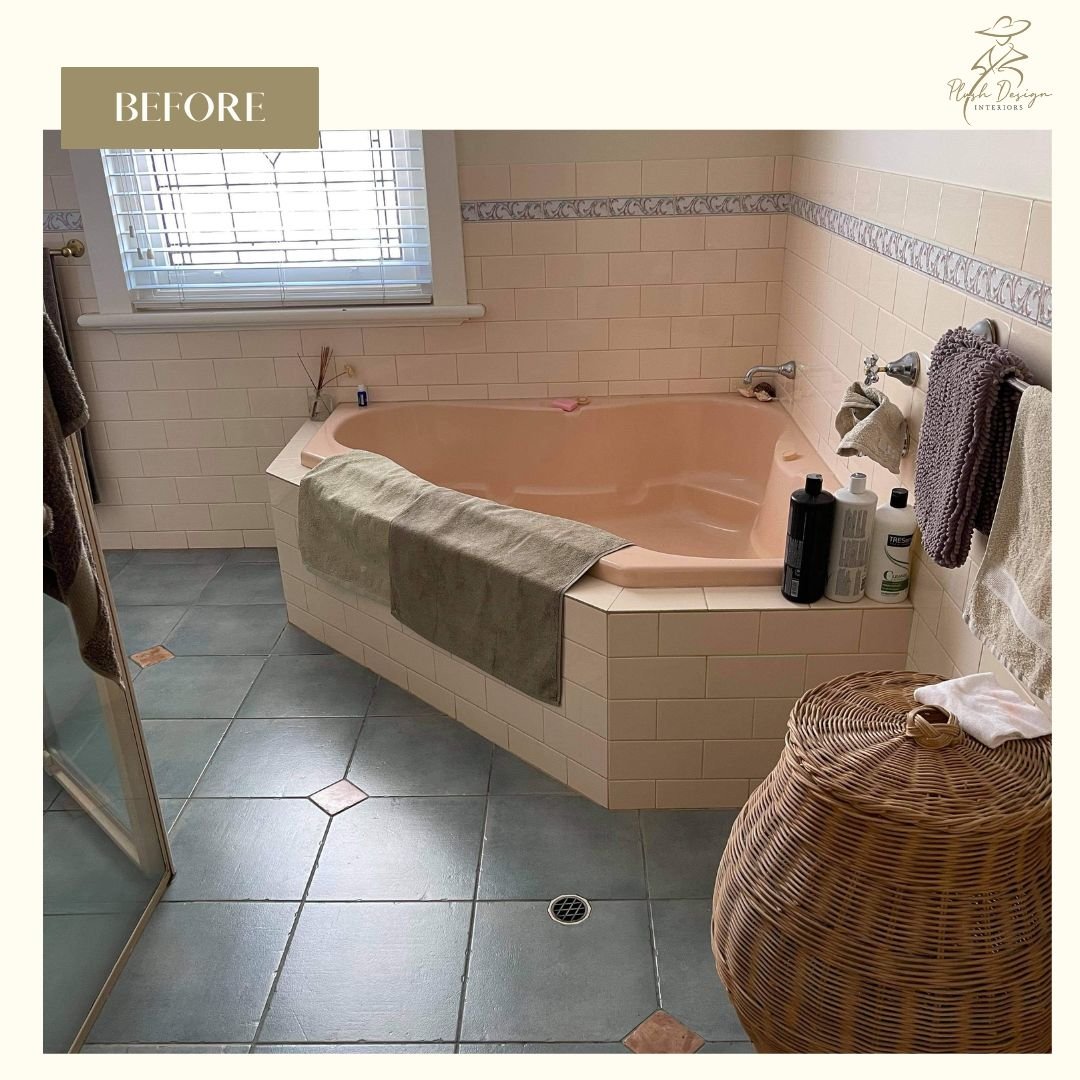
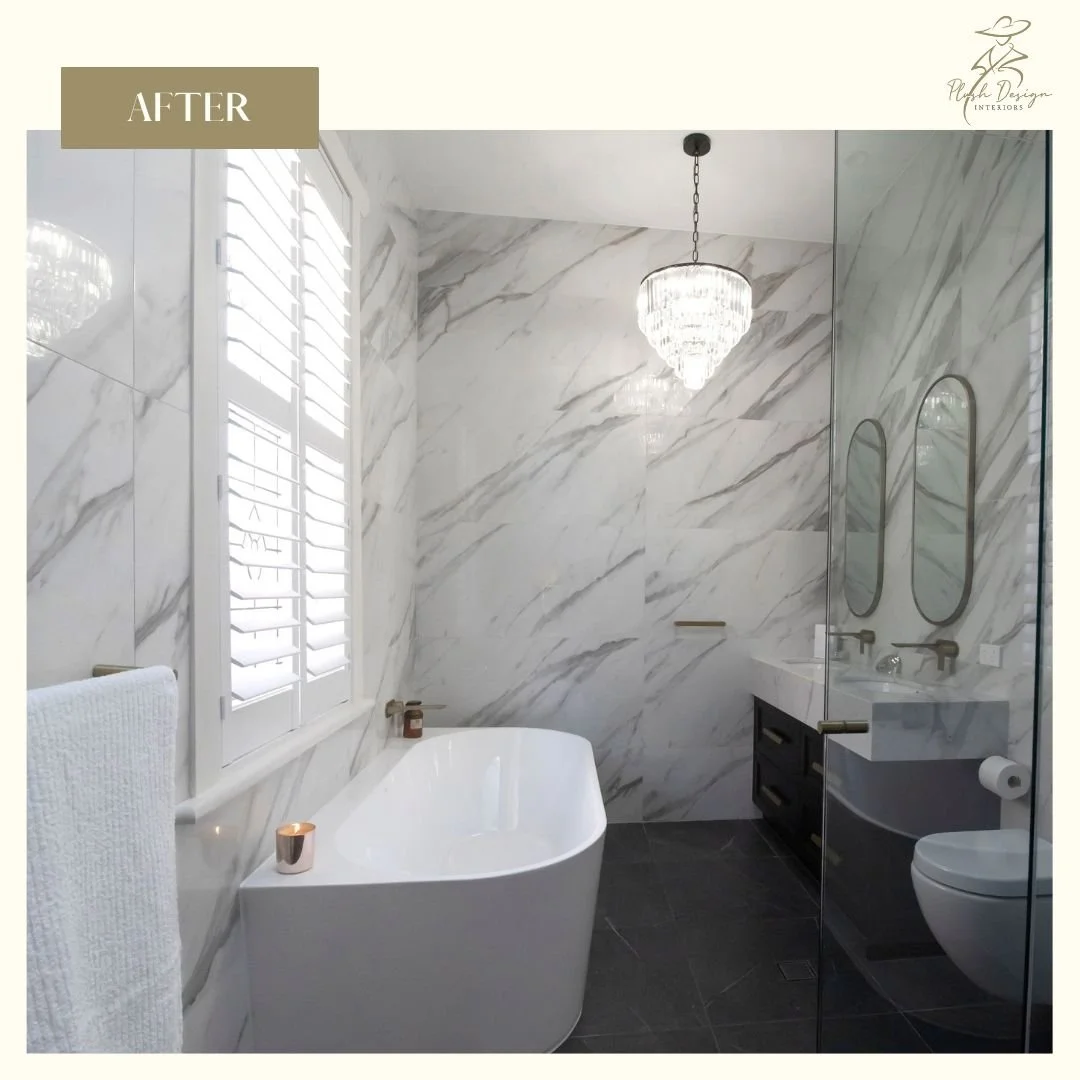
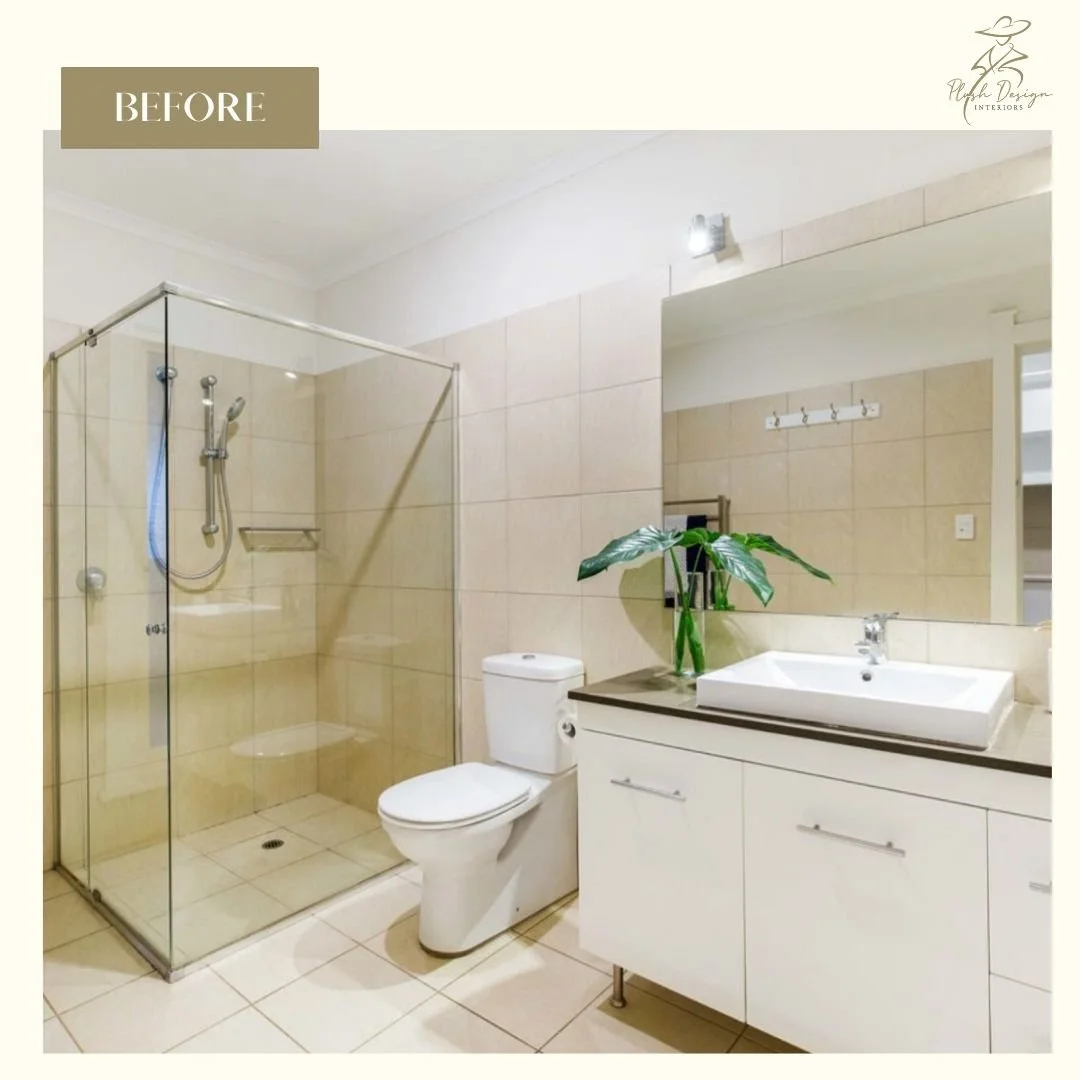
The window seen in both images is the same window in the same position, but in a completely different environment once we re-designed this Largs Bay (Adelaide) ensuite. ‘After’ image by Claudine Burgess Photography.
FAQs for Benefits of Working with An Interior Designer
1. What's the difference between an interior designer and an interior architect?
An interior designer focuses on finishes, furniture and aesthetics, while an interior architect also understands structural elements, spatial planning and how a space physically functions — a combined practitioner covers both.
2. Do I need an interior architect for a small project?
Not always, but even smaller projects benefit from someone who can spot structural implications early — a knocked-through wall or relocated window can have consequences beyond the visual.
3. Is hiring an interior designer and architect together more expensive?
Often it's more cost-effective overall, since you avoid paying two separate professionals to coordinate with each other, and you catch expensive structural issues before construction rather than during it.
4. Will a combined designer-architect slow down my project?
The opposite — decisions move faster because one person understands both the structural and aesthetic implications of each choice, rather than waiting on two professionals to align.
5. Does hiring a designer-architect increase my property's value?
Yes — renovations grounded in sound spatial planning tend to hold value better than surface-level styling applied over a layout that doesn't actually work.
6. Can a designer-architect help even if I'm not renovating structurally?
Yes — the same spatial thinking that informs structural decisions also improves furniture placement, sightlines and flow, even in a purely cosmetic refresh.
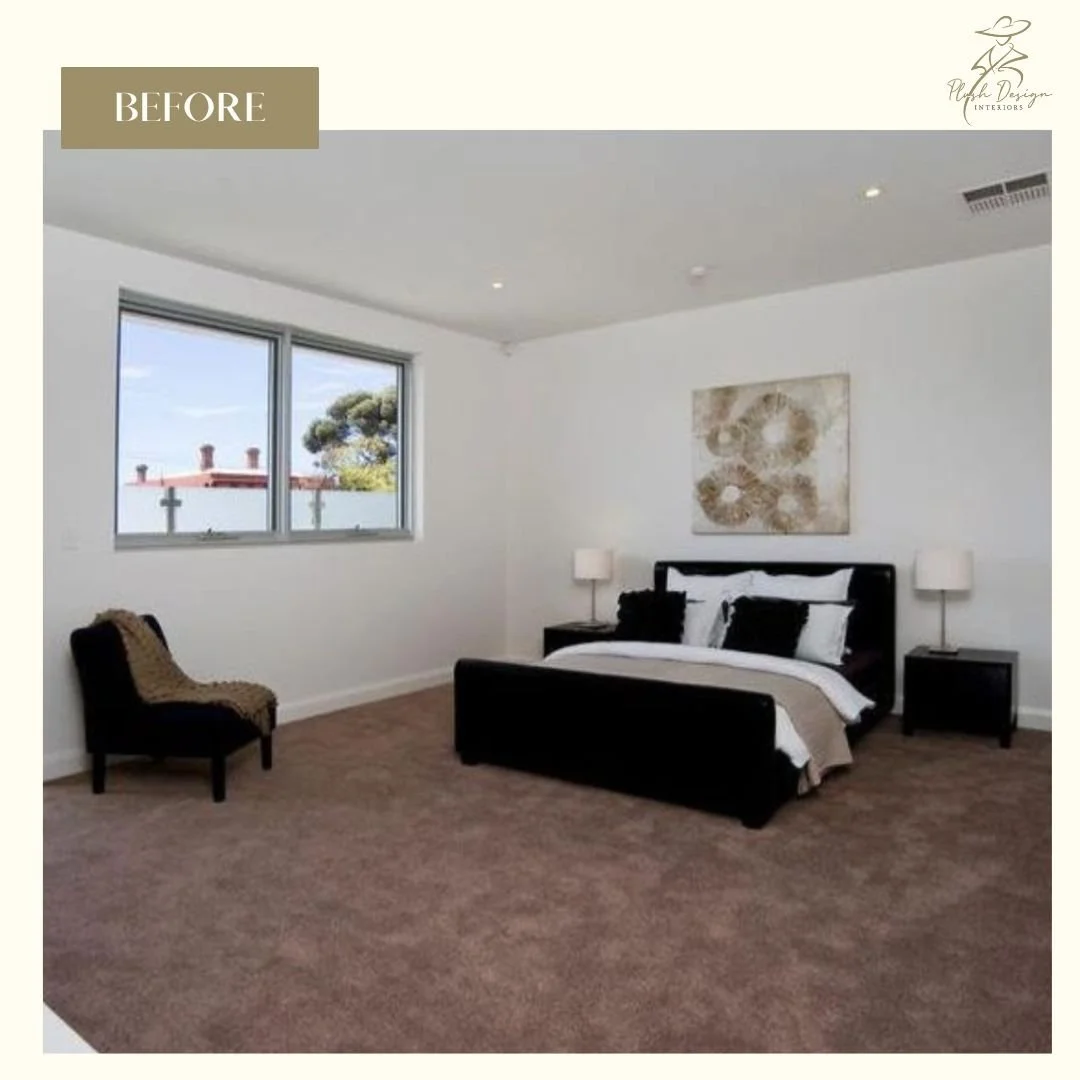
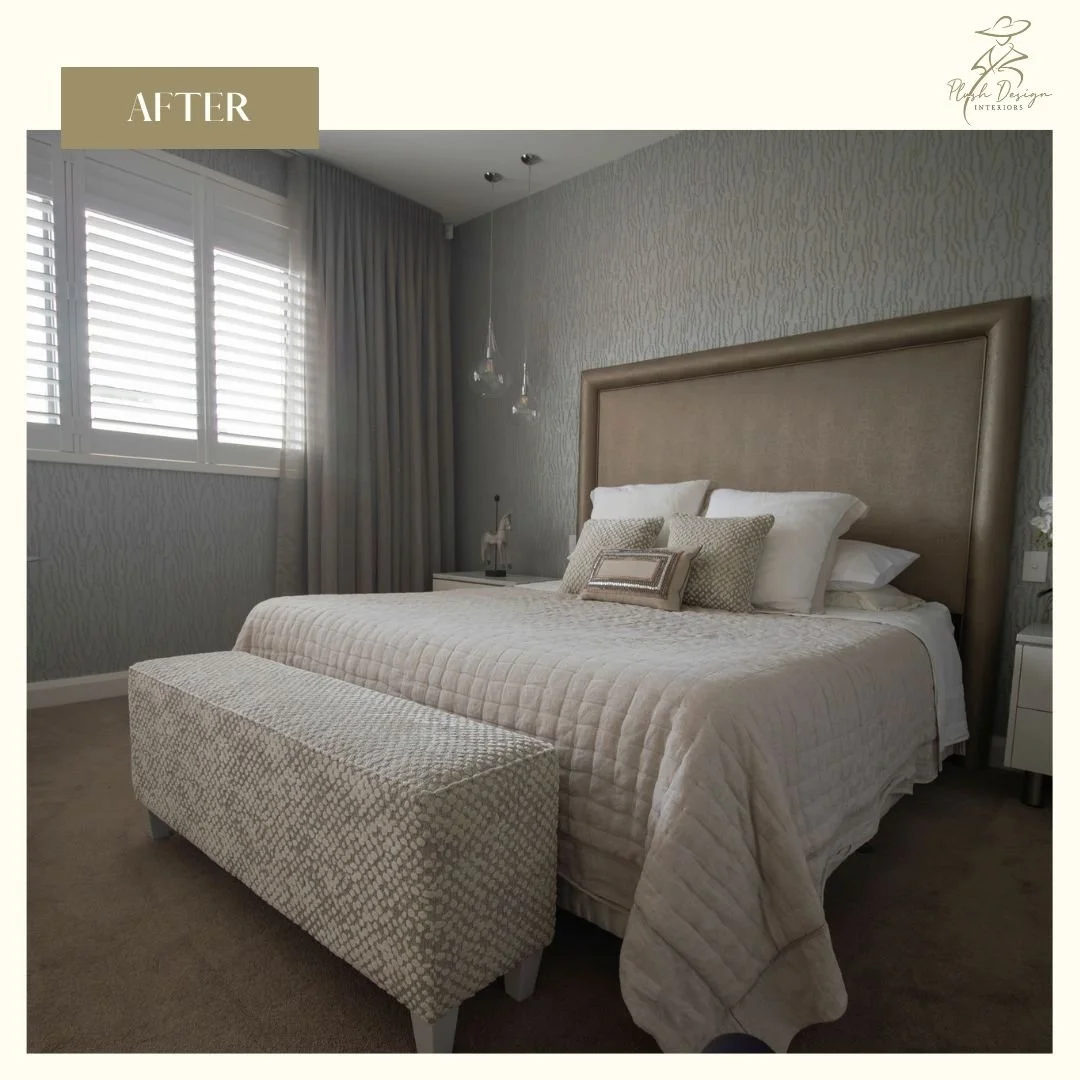
Same bedroom? Absolutely, in our North Adelaide apartment project. Whilst the colour palette is tonal, the use of texture and finishes elevates this space from bland to grand. We used 12 different elements including wallpaper, cut velvet, silk, linen, cotton, wool, lacquer, metal, glass, and marble. ‘After’ image by Claudine Burgess Photography.